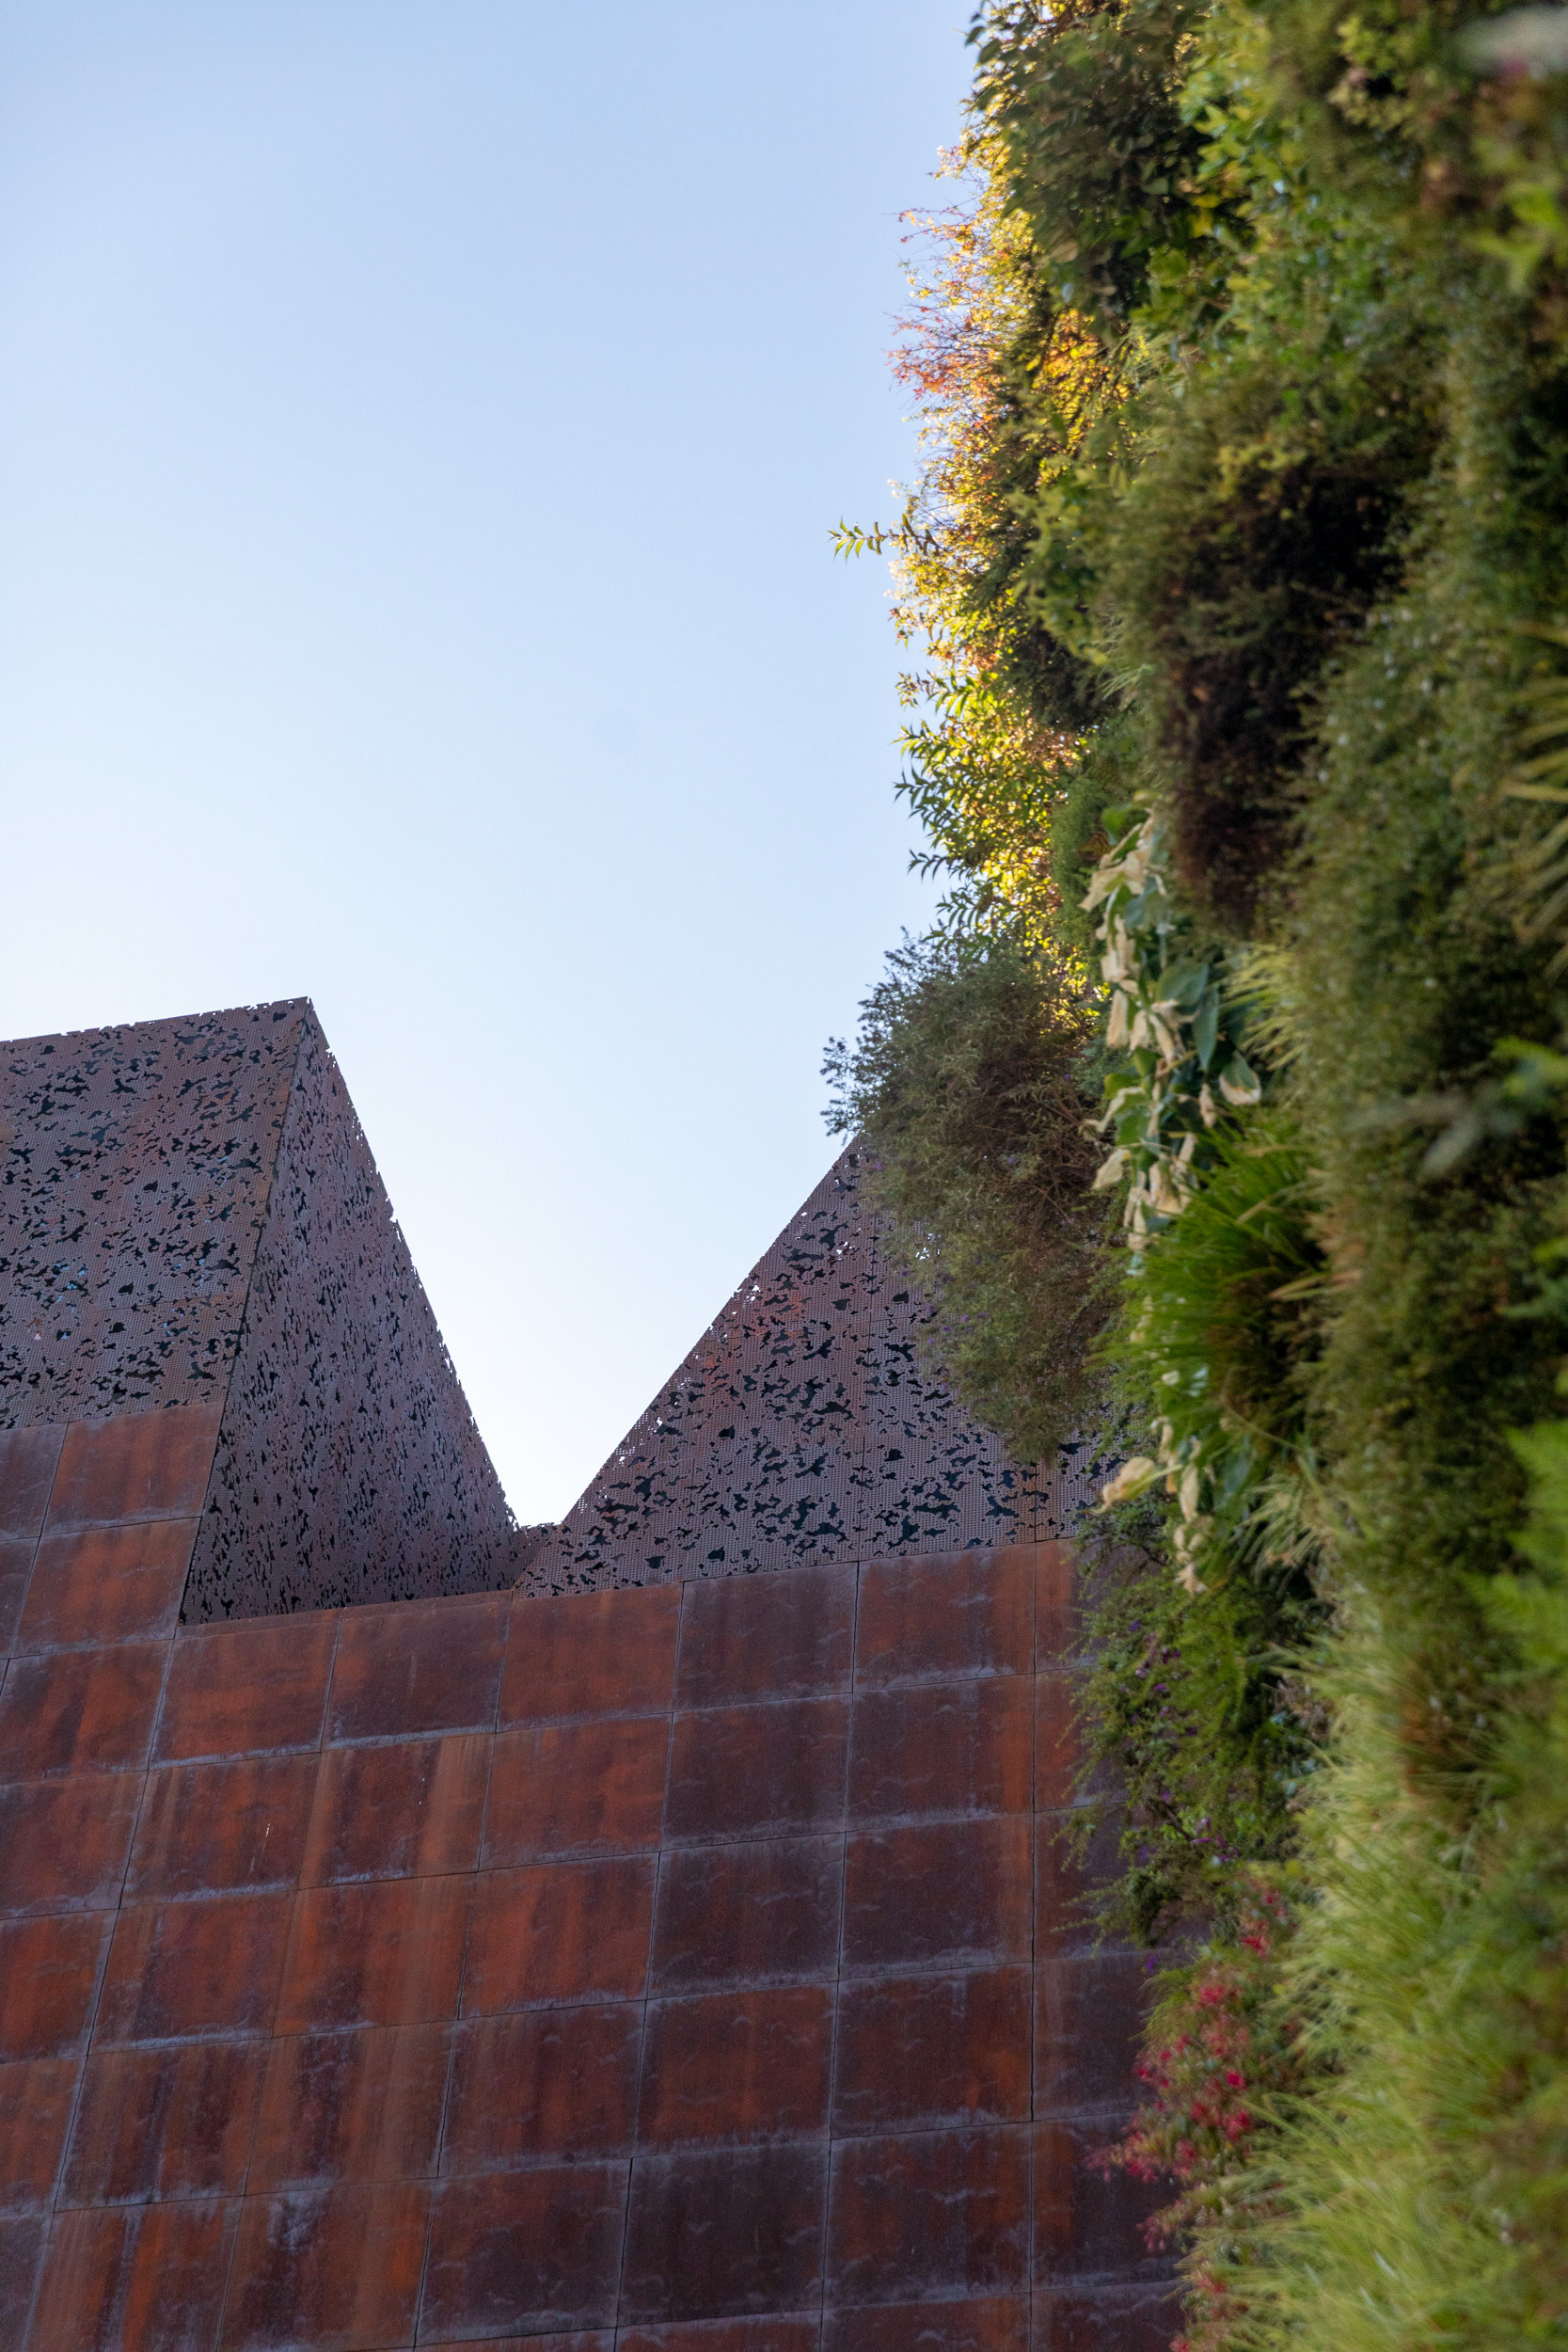
A decommissioned power station on Madrid's Paseo del Arte, rebuilt so its brick shell appears to float. The architects removed the base entirely, "like a surgical operation," in their words, and added new floors above in cast iron toned to match the original masonry, so precisely that old and new become indistinguishable. Next to it, Patrick Blanc's 24-metre vertical garden holds 250 plant species with no soil at all.
This set moves between that exterior contradiction, a mass built to look weightless, and the building's interior: the faceted stairwells, mirrored ceilings, and the geometry most visitors never stop to notice.
Made in collaboration with CaixaForum Madrid, who kindly arranged access, with thanks to their sales team for showing me around.
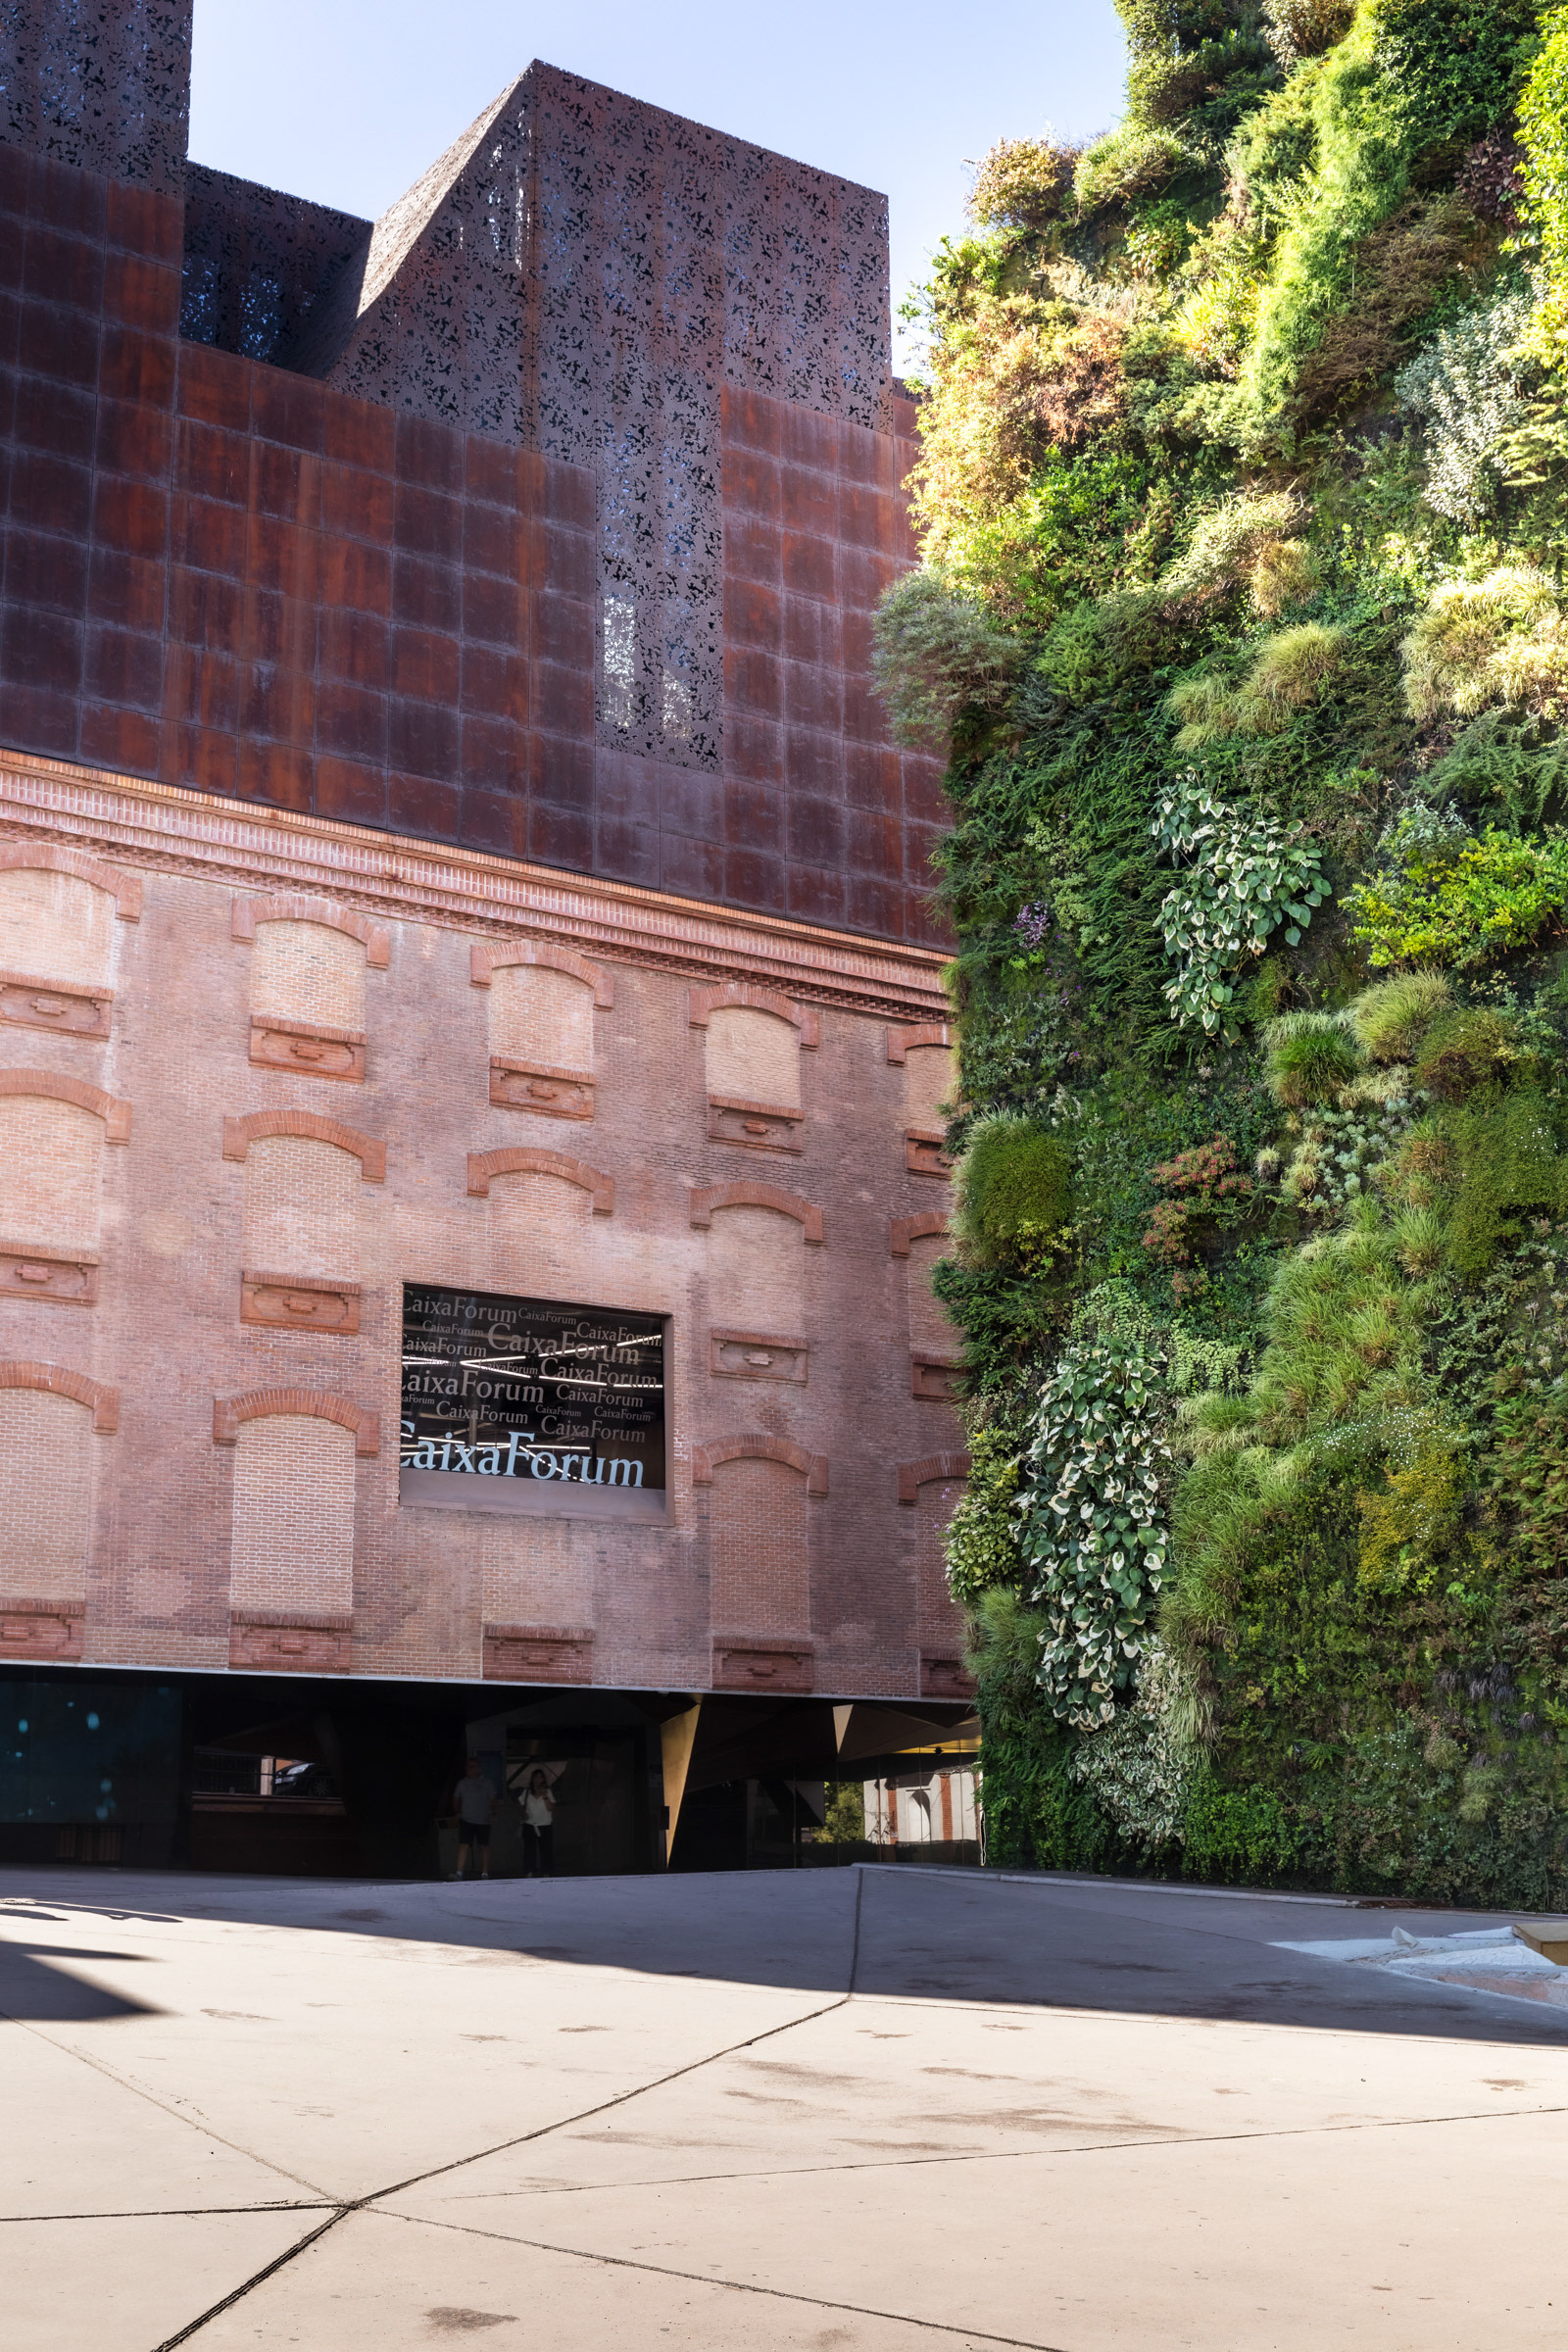
CaixaForum Madrid, Herzog & de Meuron's conversion of a former electrical substation, Central Eléctrica del Mediodía, built around 1900, completed in 2008 on Paseo del Prado.
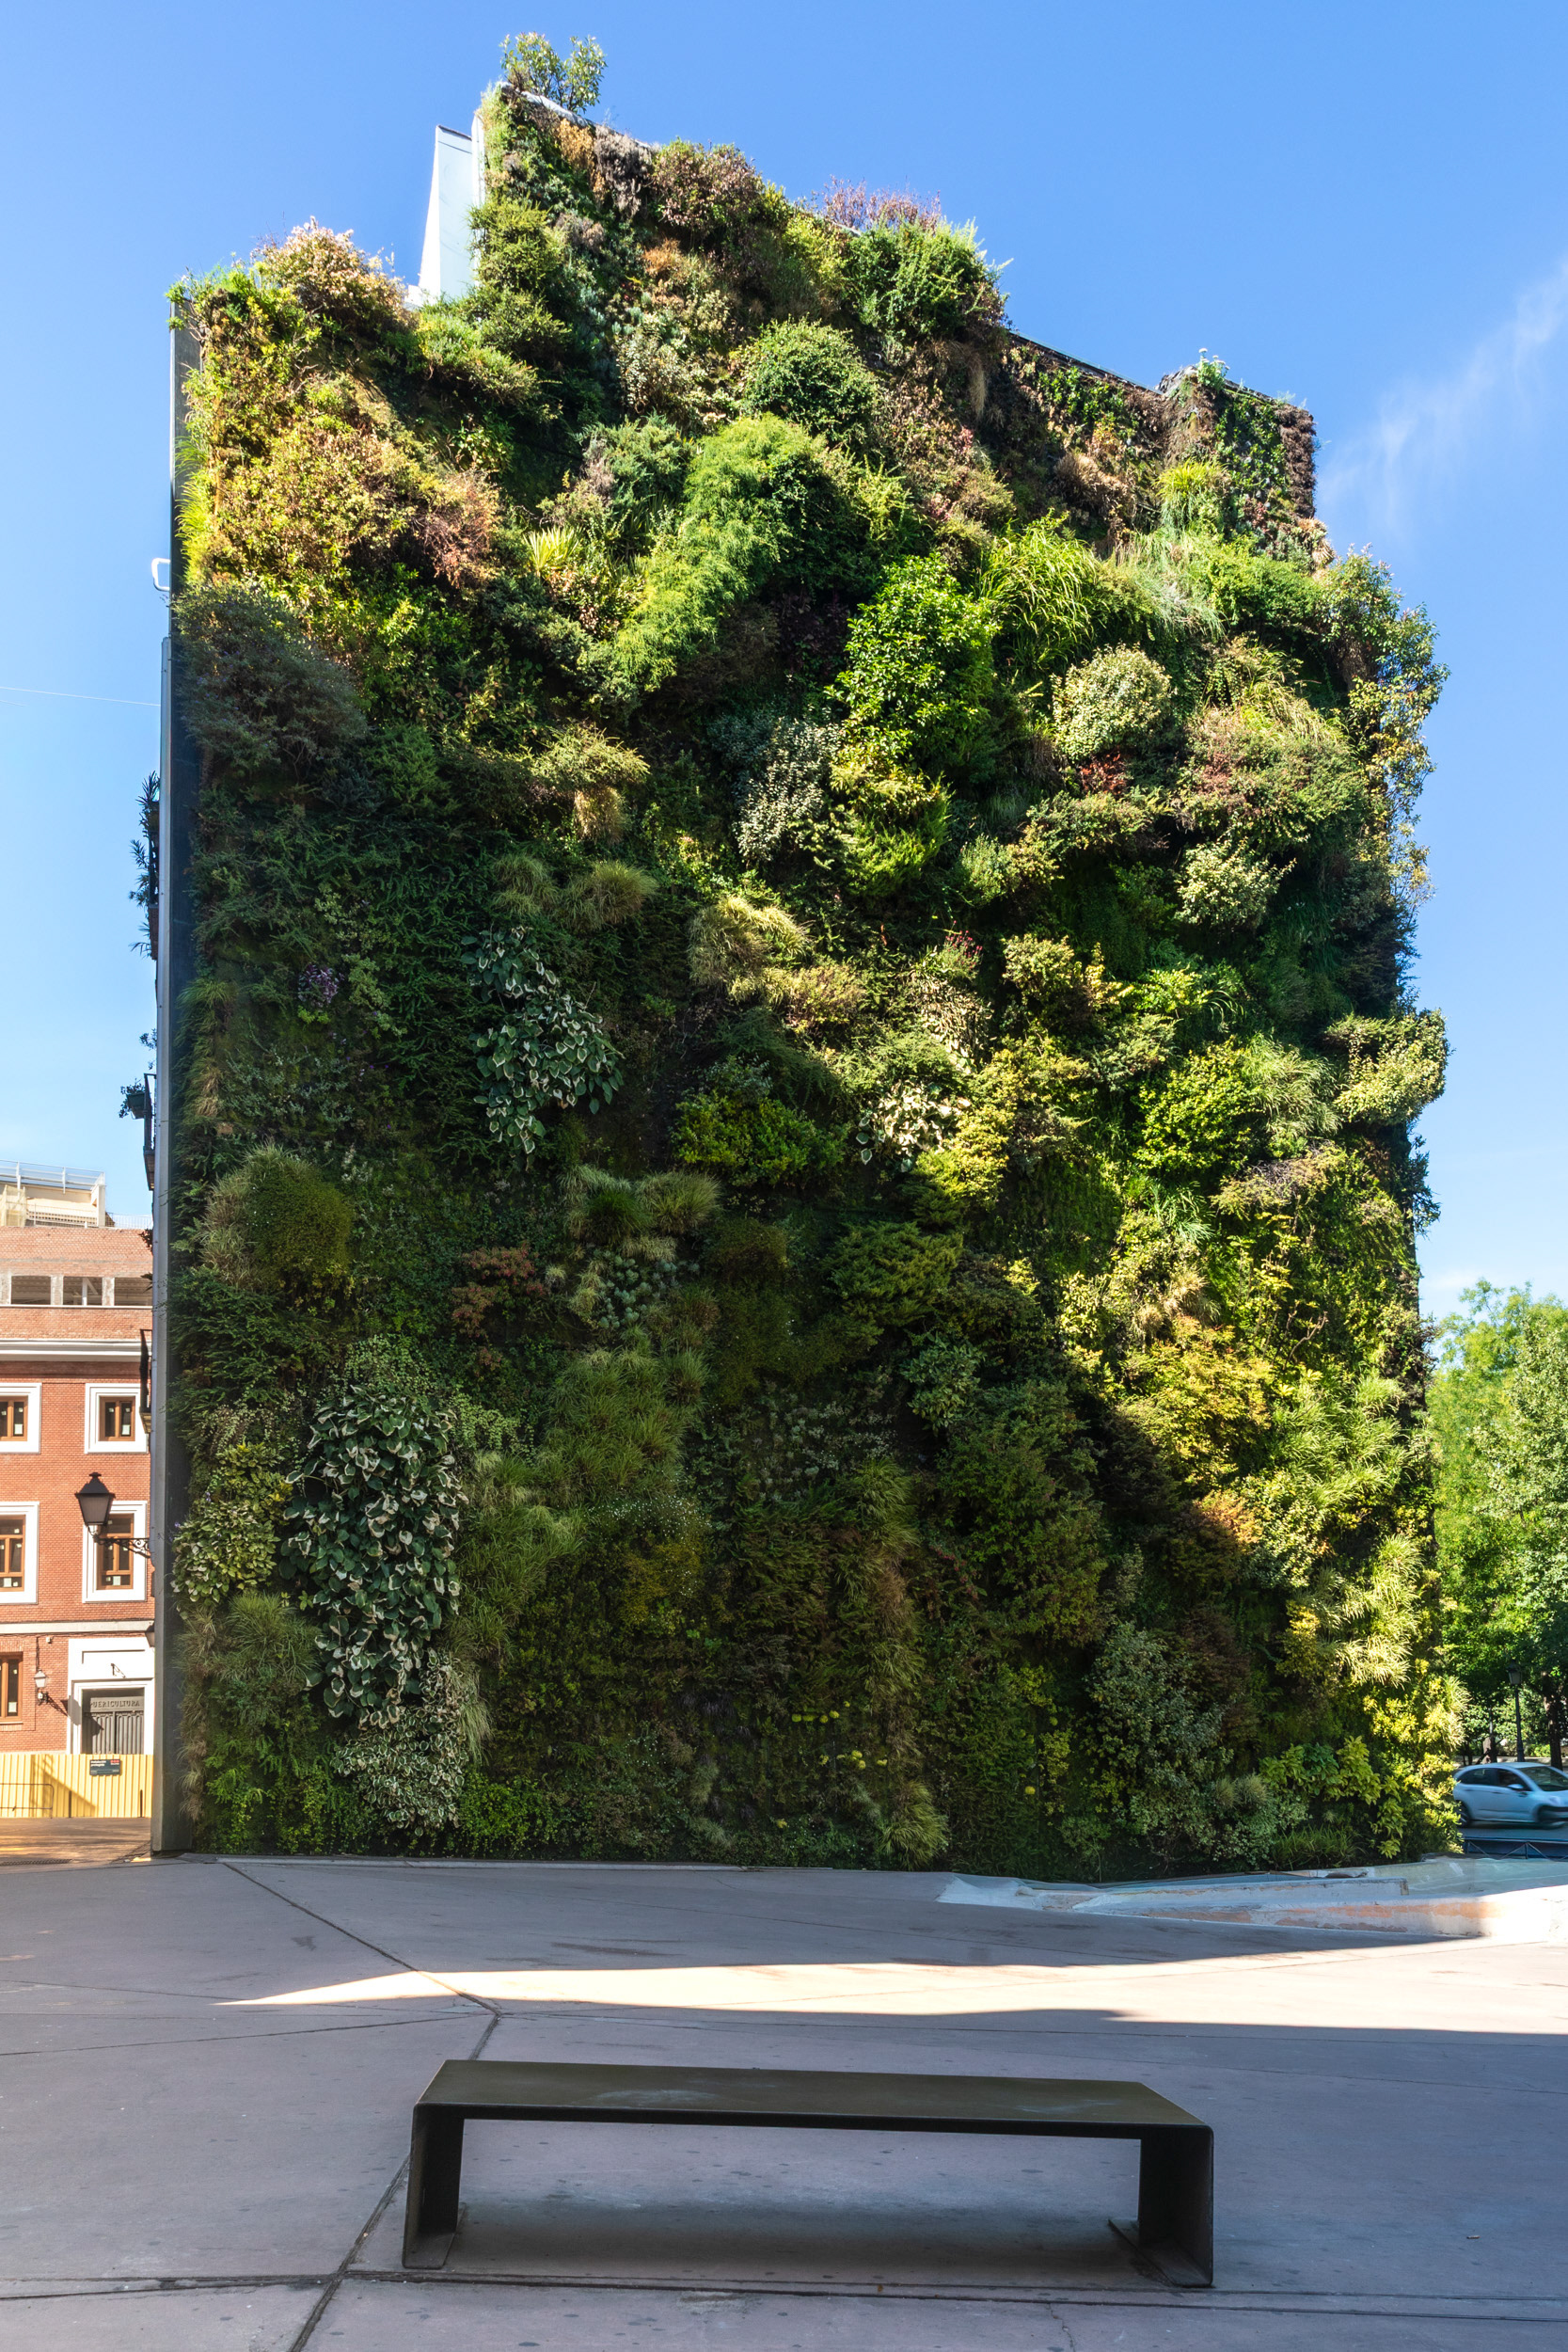
Patrick Blanc's vertical garden on the neighbouring building: about 24 metres tall and 460 square metres, planted with roughly 250 species, added in 2007.
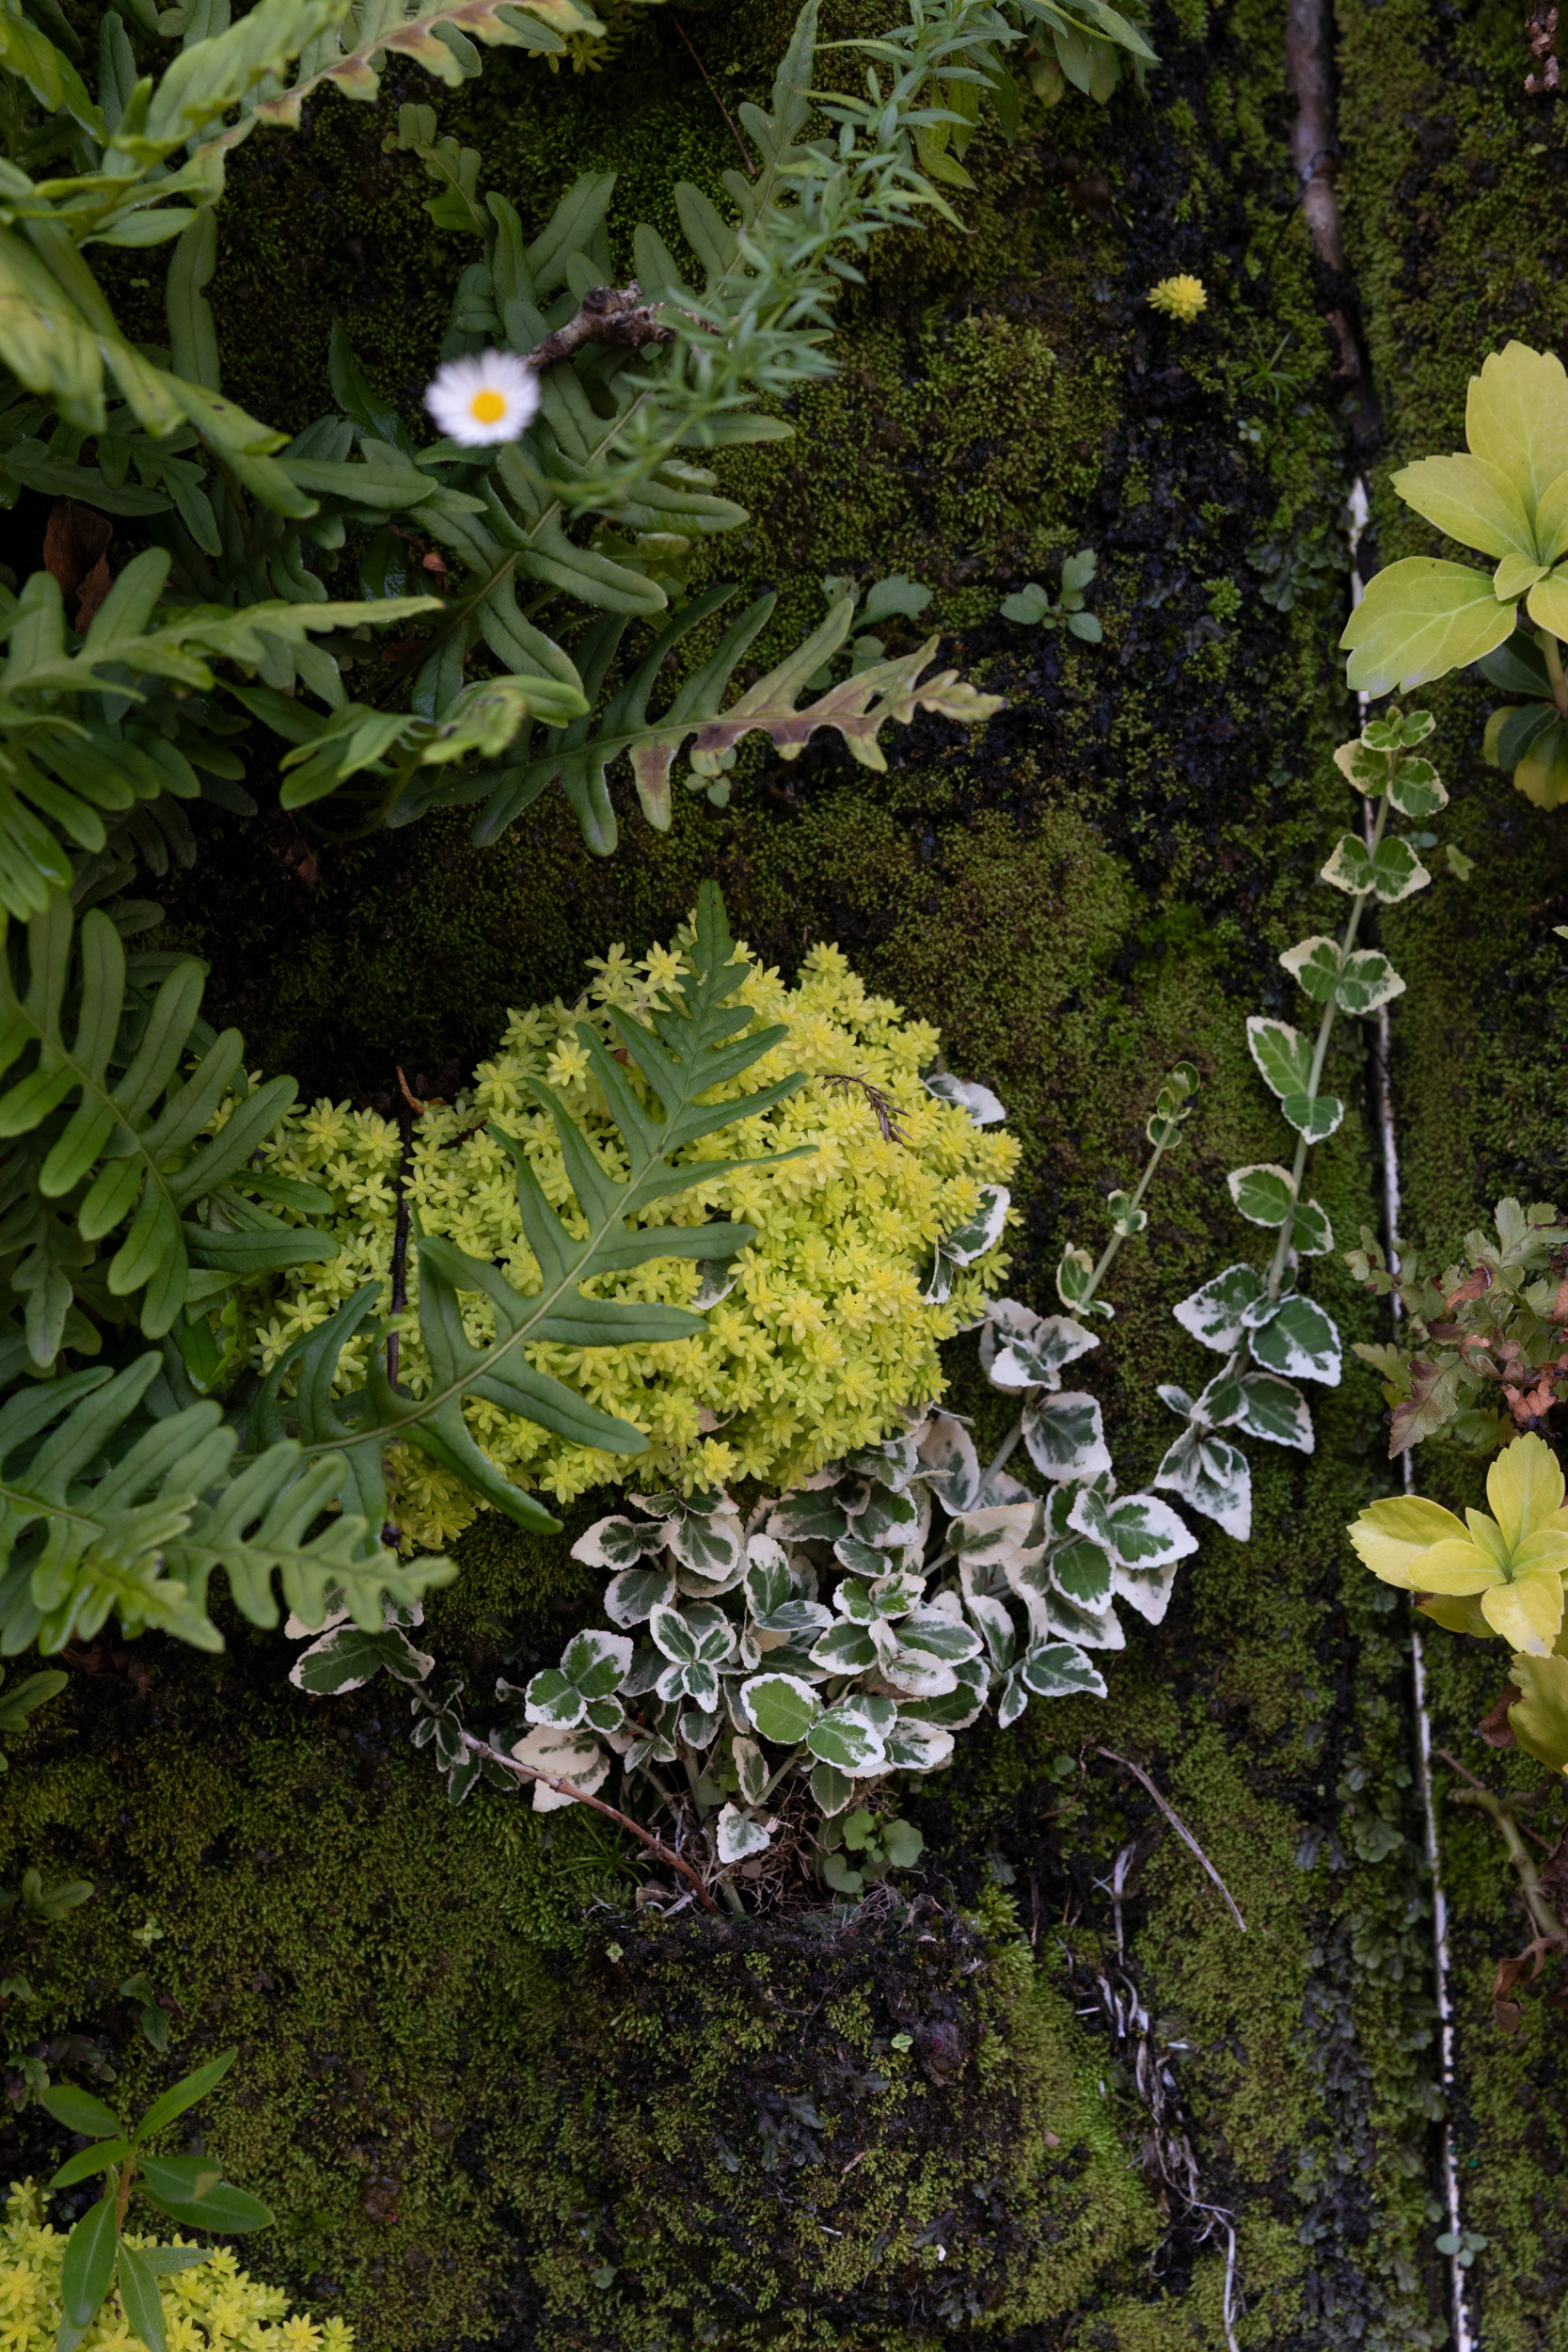
Ferns, sedums and trailing ivy among the vertical garden's plant selection.
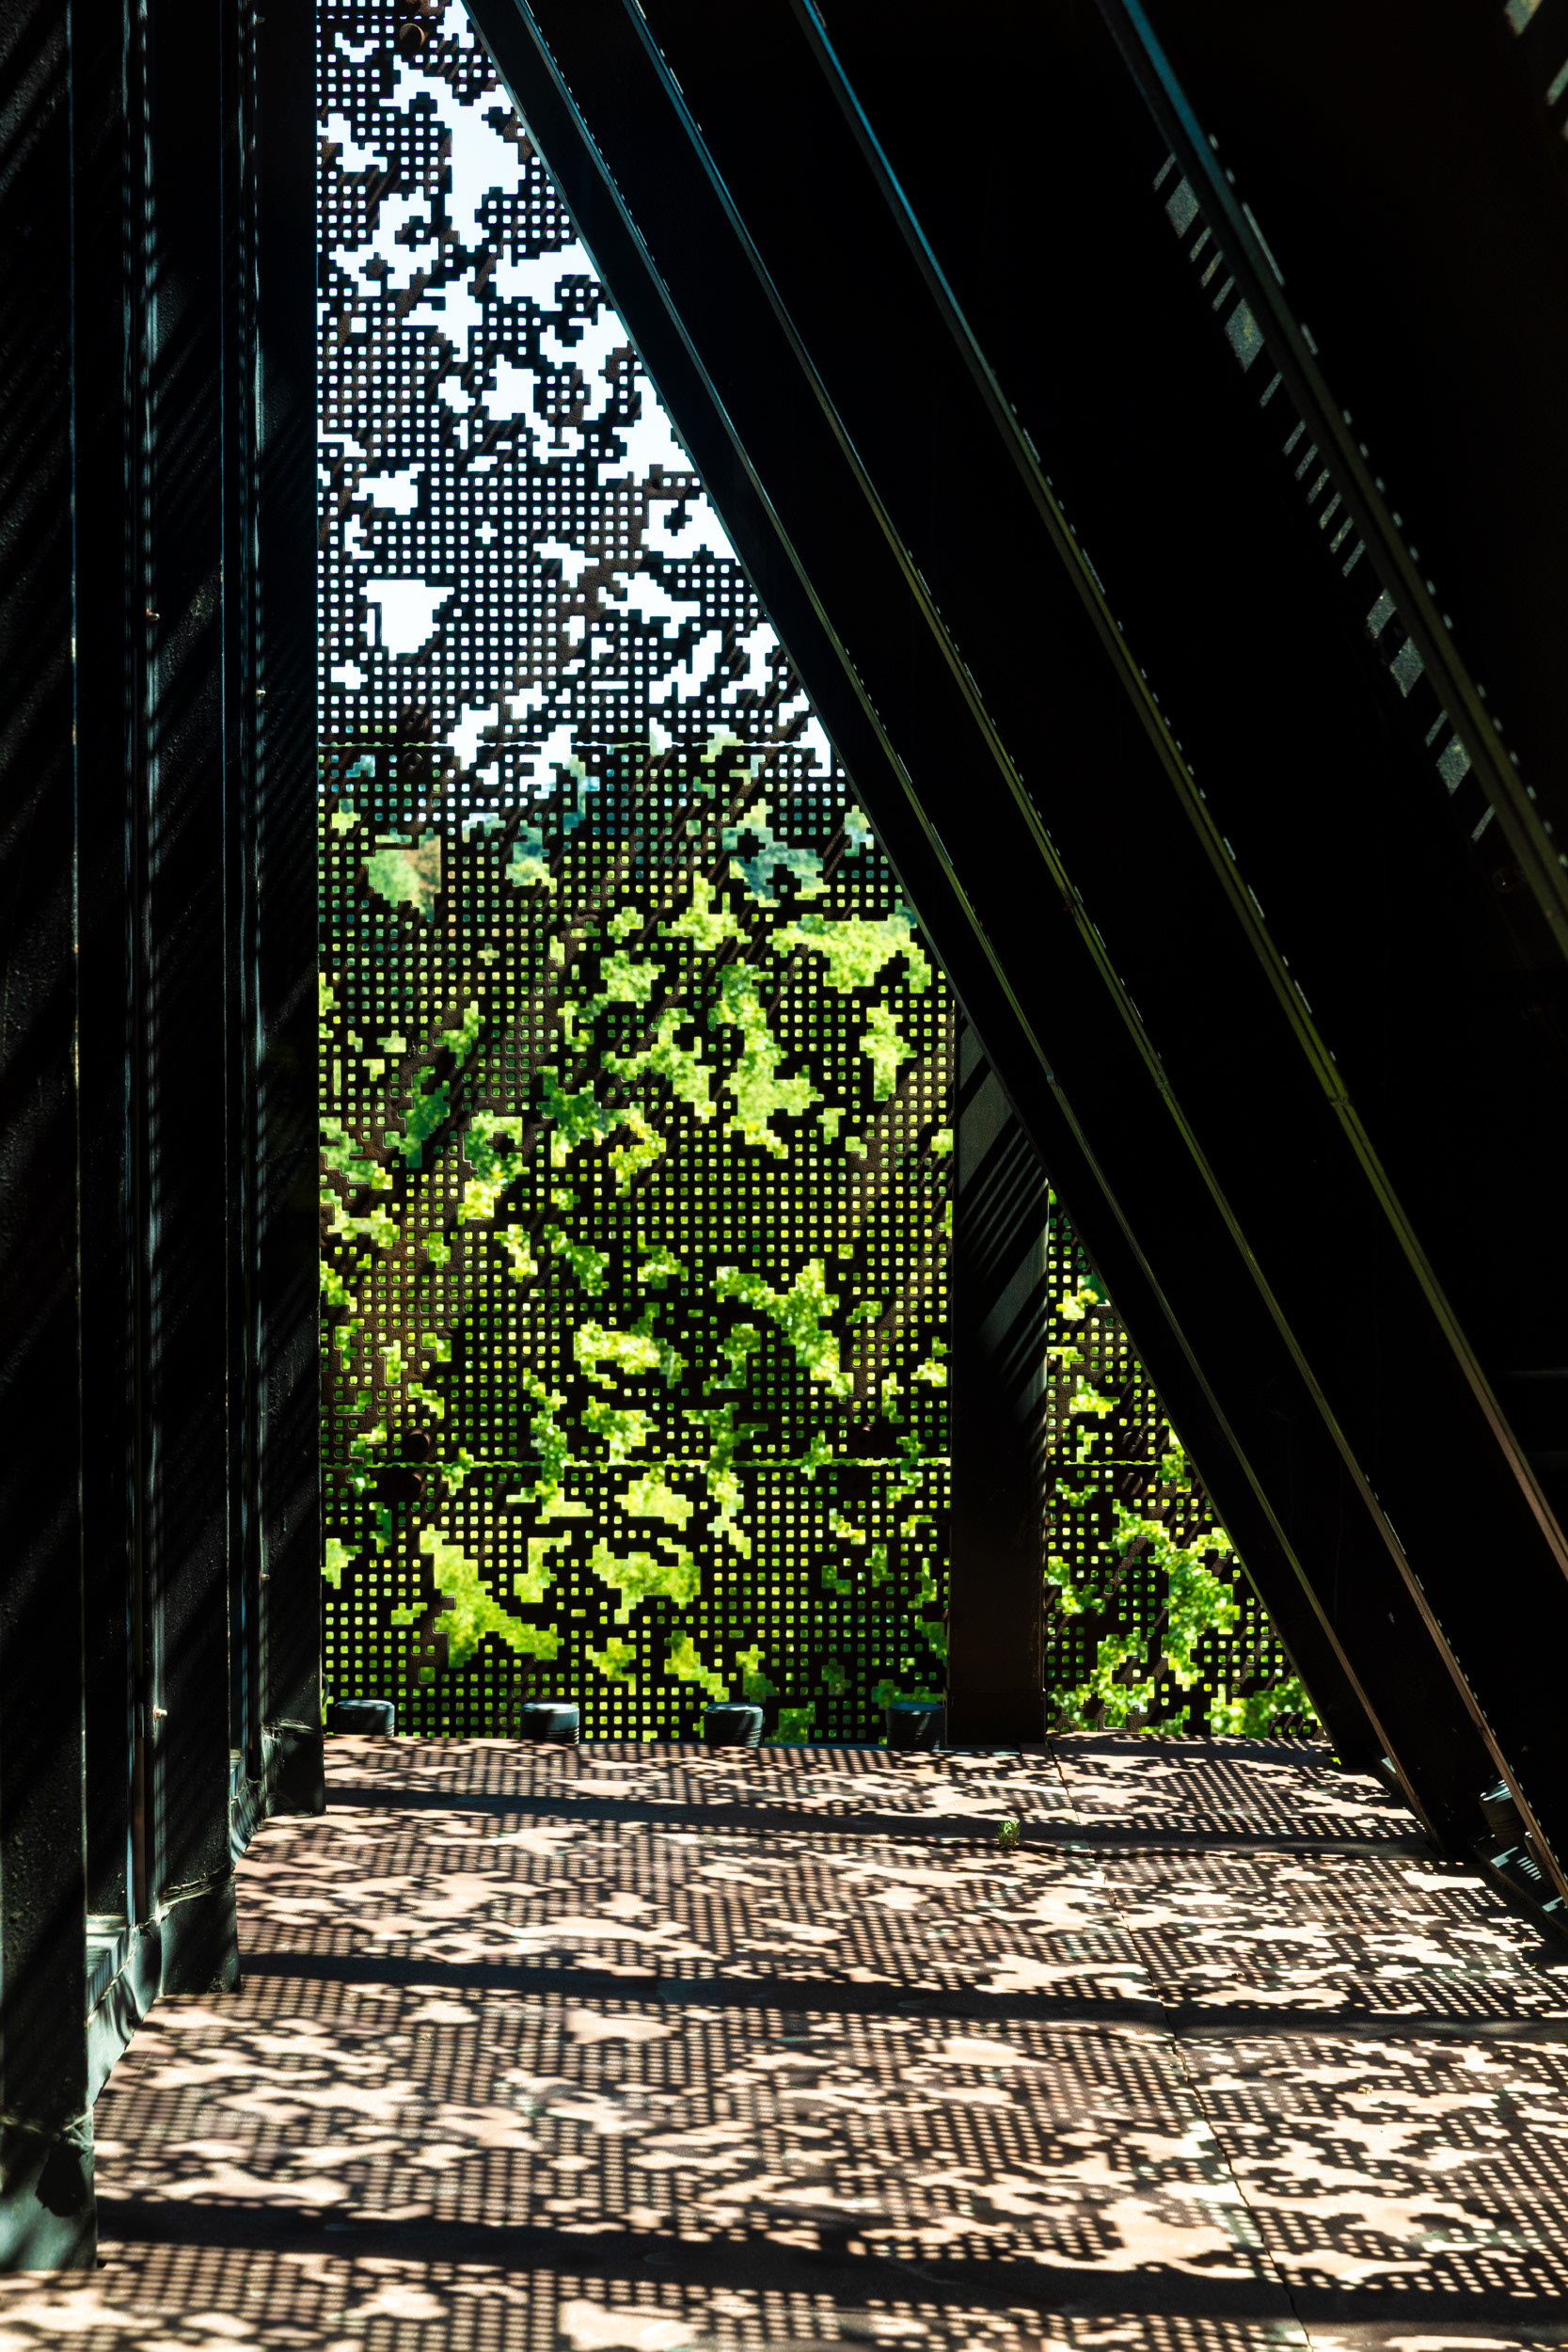
Light filtering through the perforated cast-iron crown onto the top-floor café.
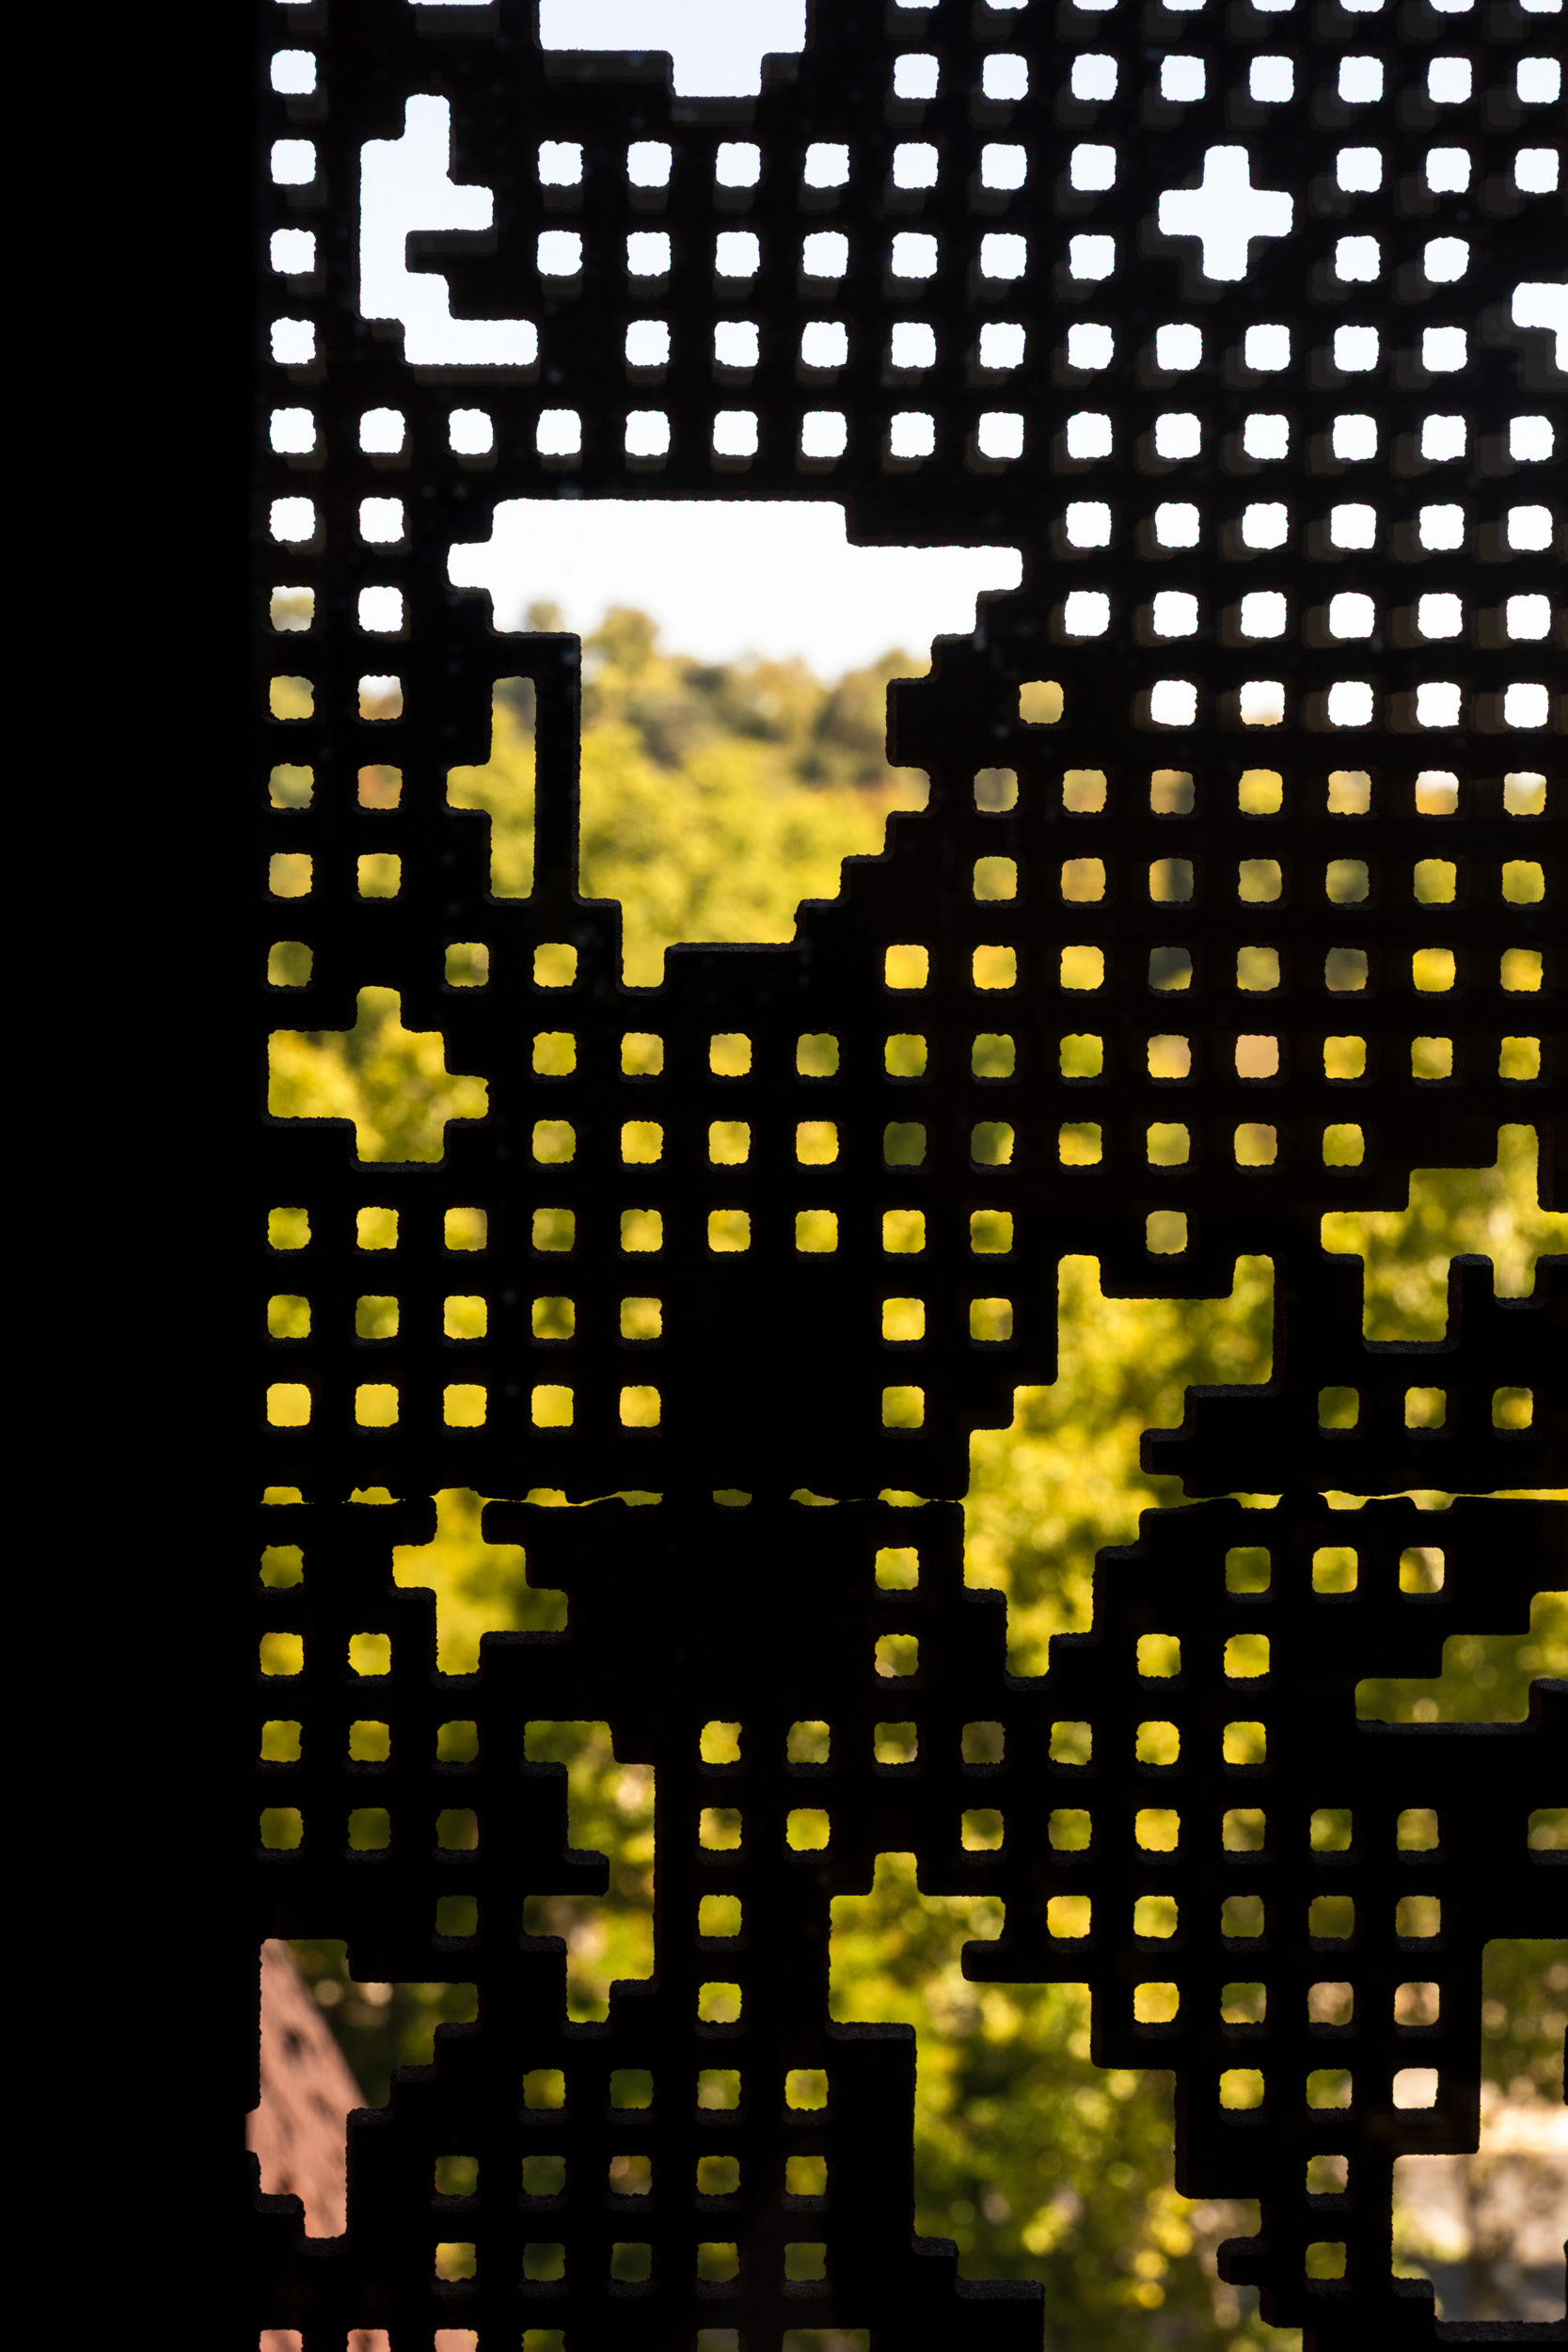
Detail of the crown's cast-iron perforations. The pattern is designed to echo the rooflines of the surrounding block.
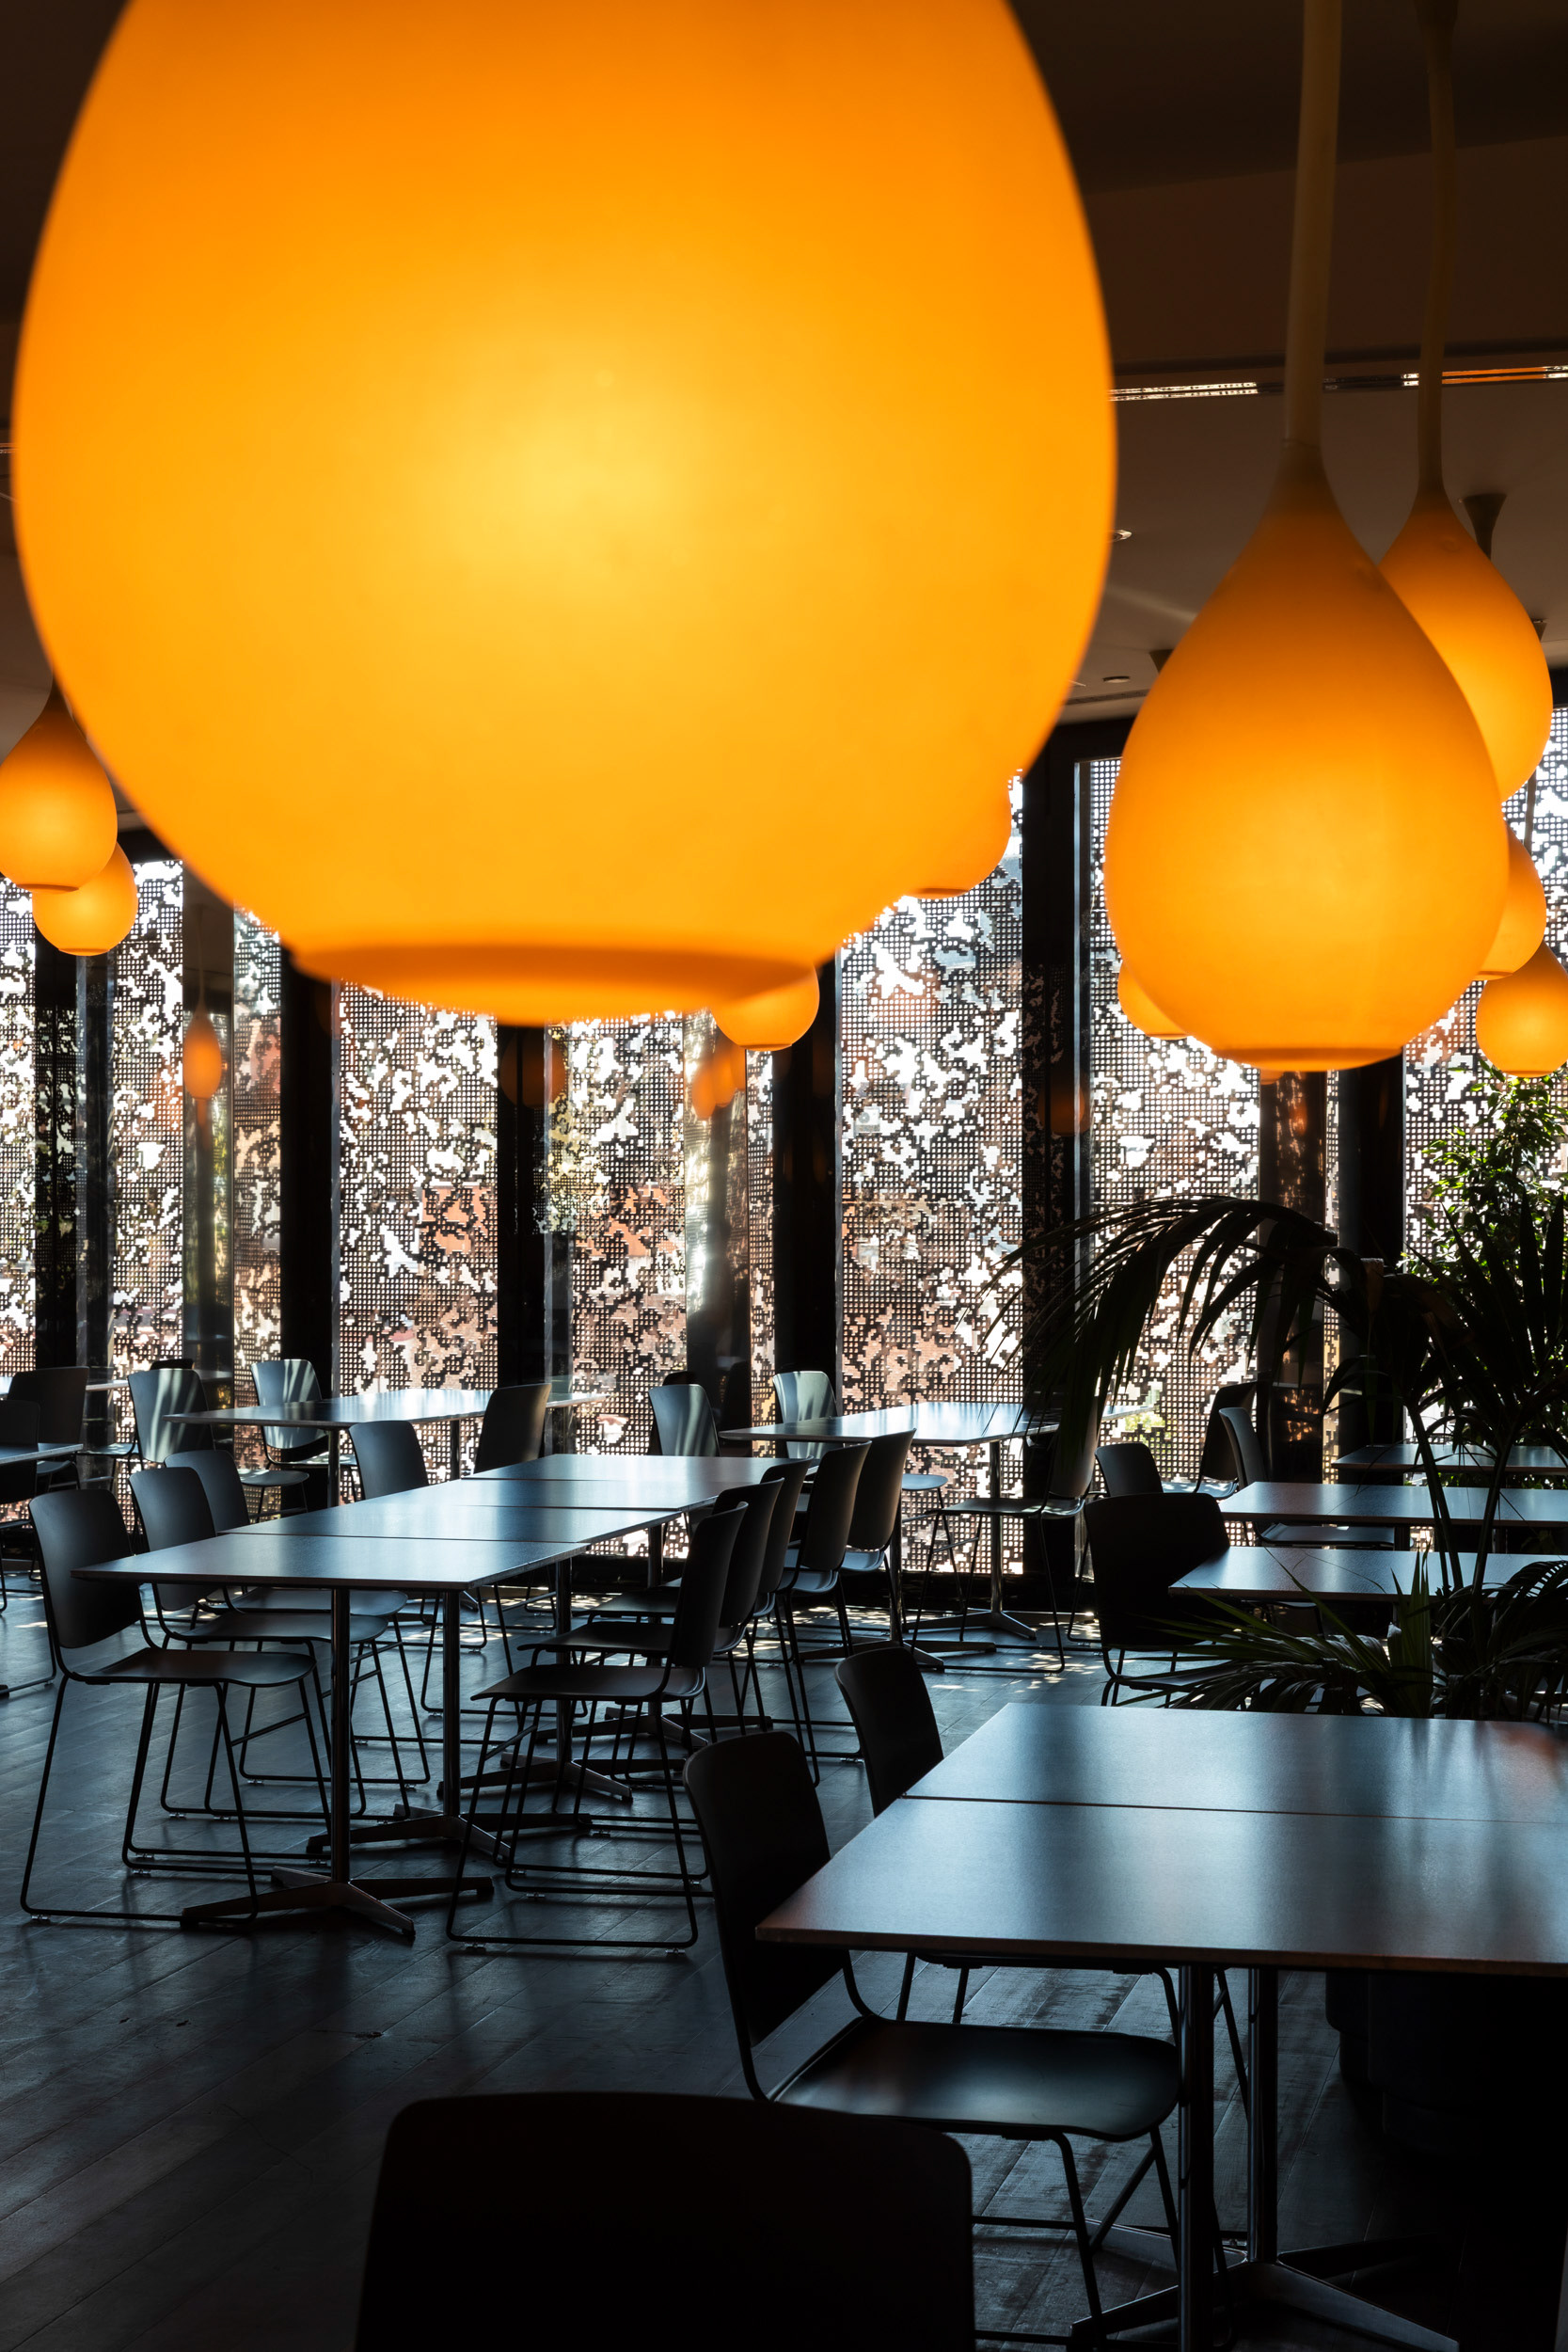
The café on the top floor, inside the building's added upper volume.
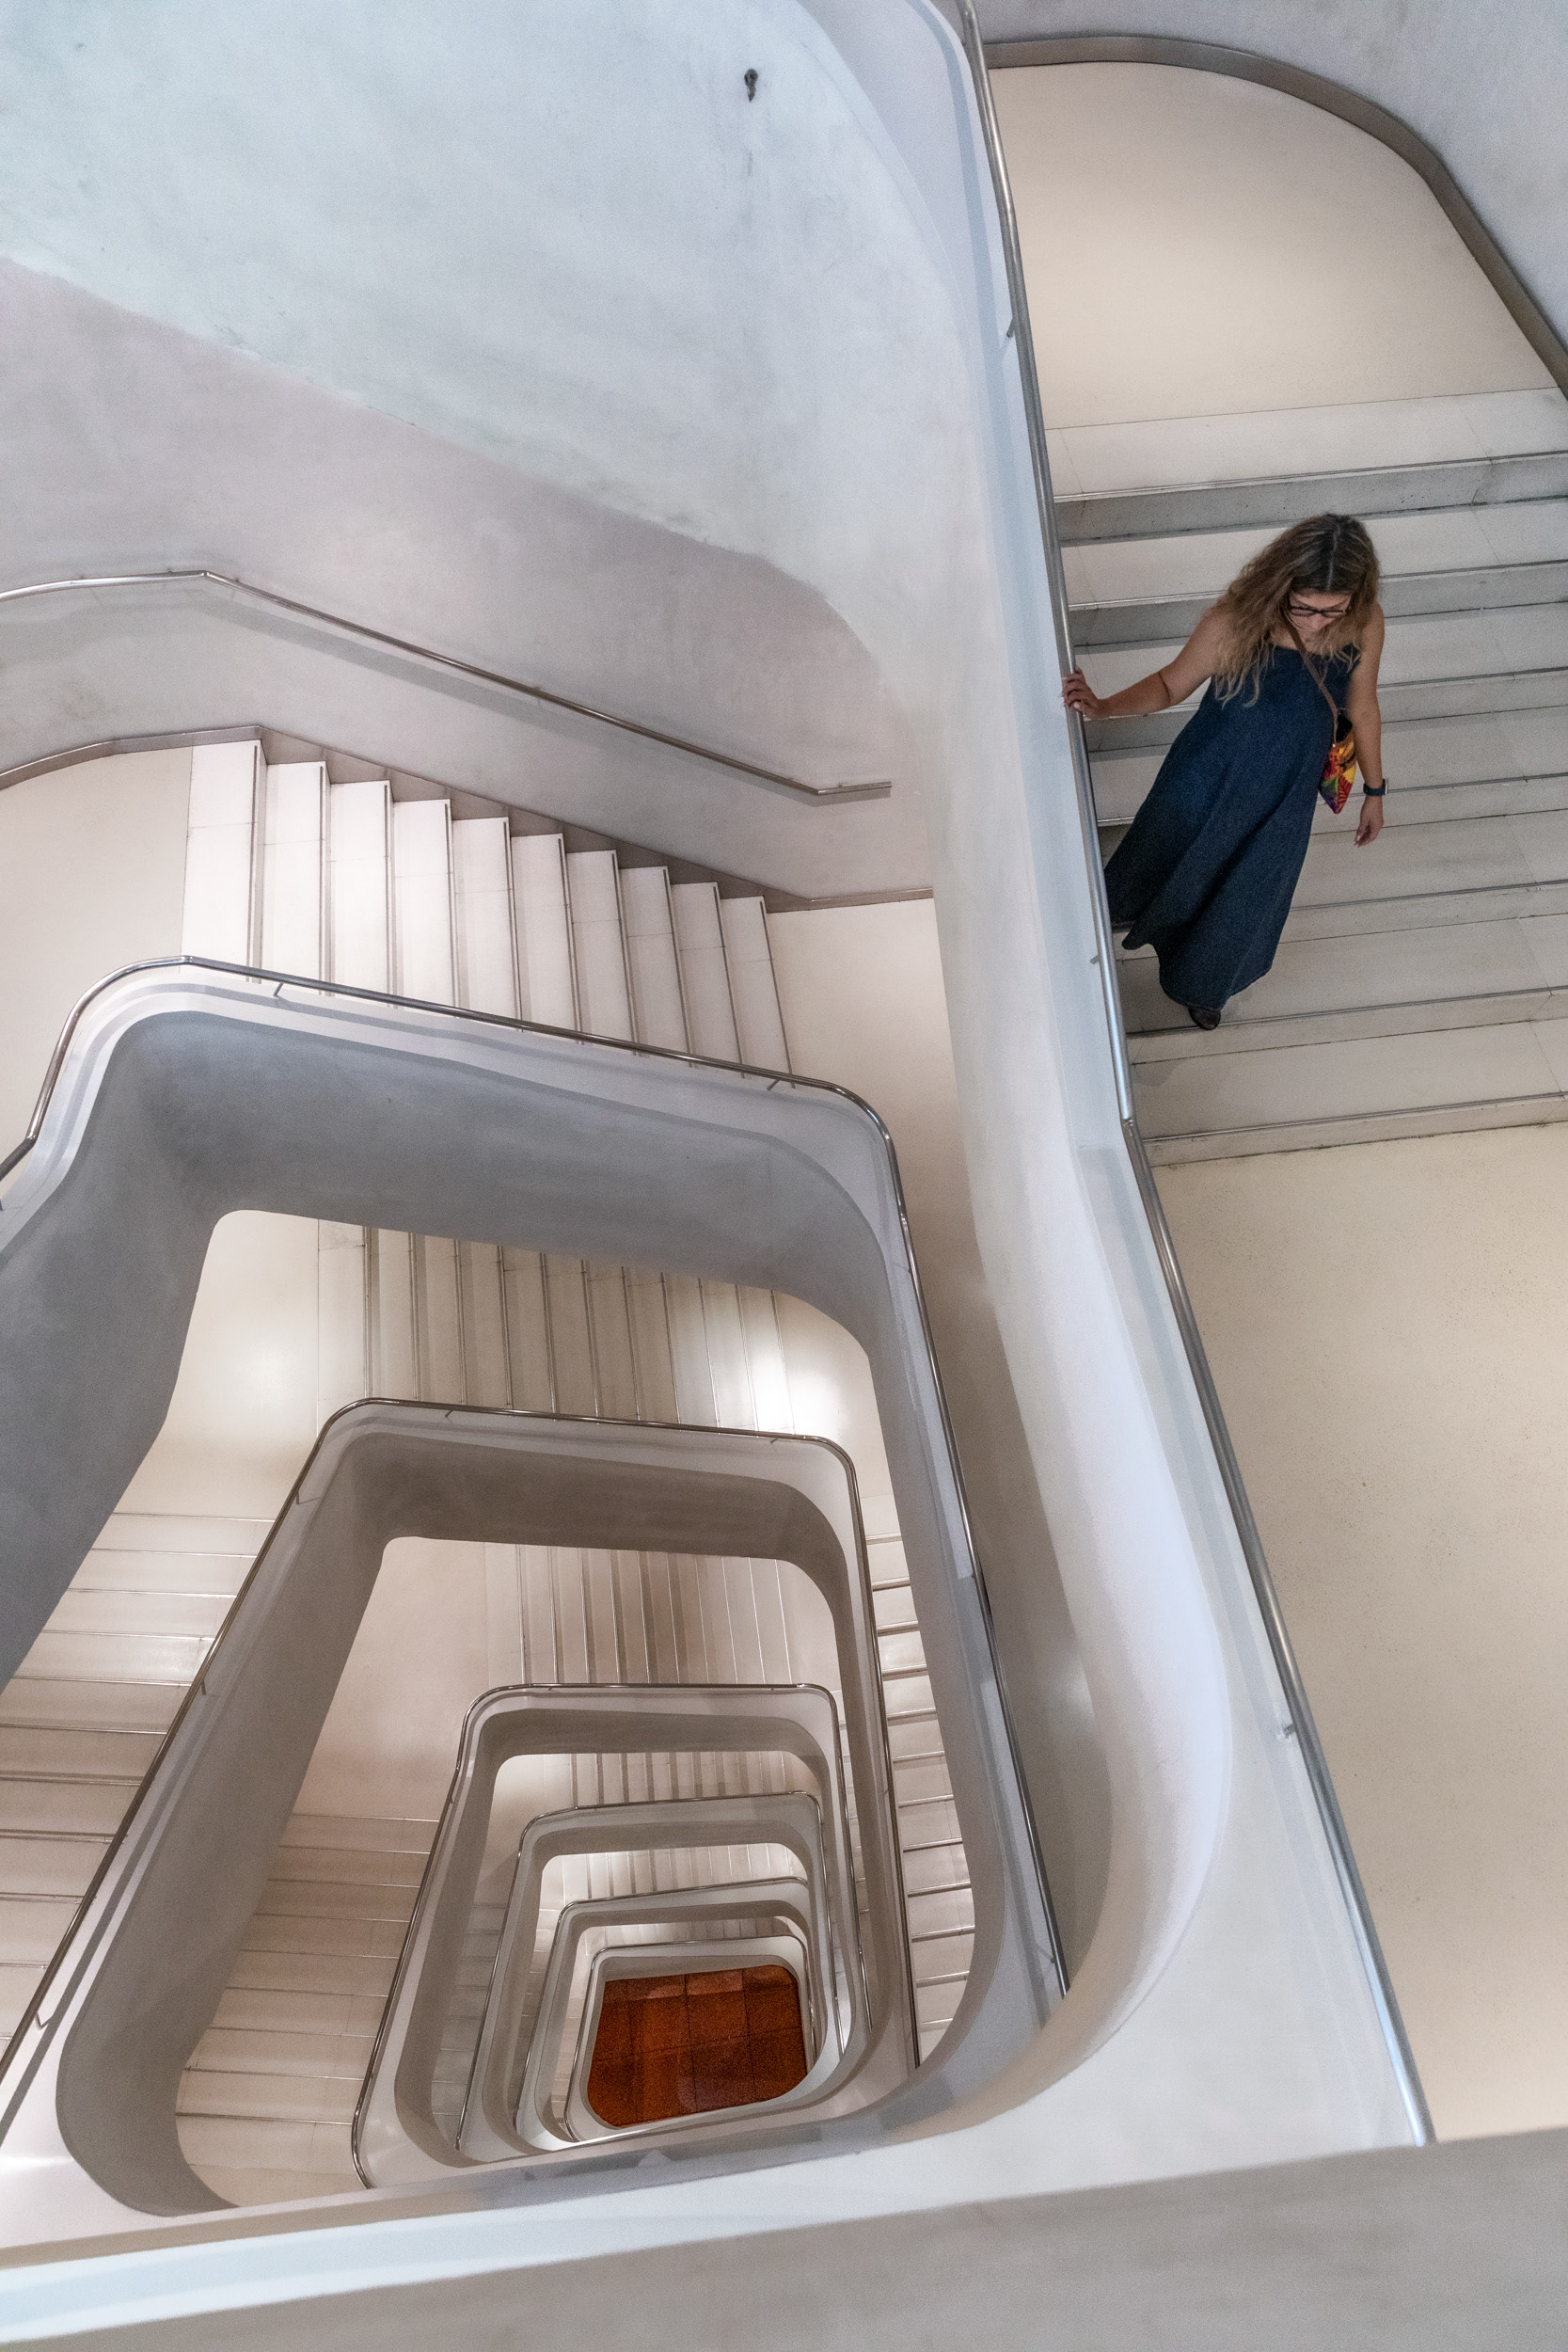
The plaster-clad spiral staircase linking the upper gallery floors.
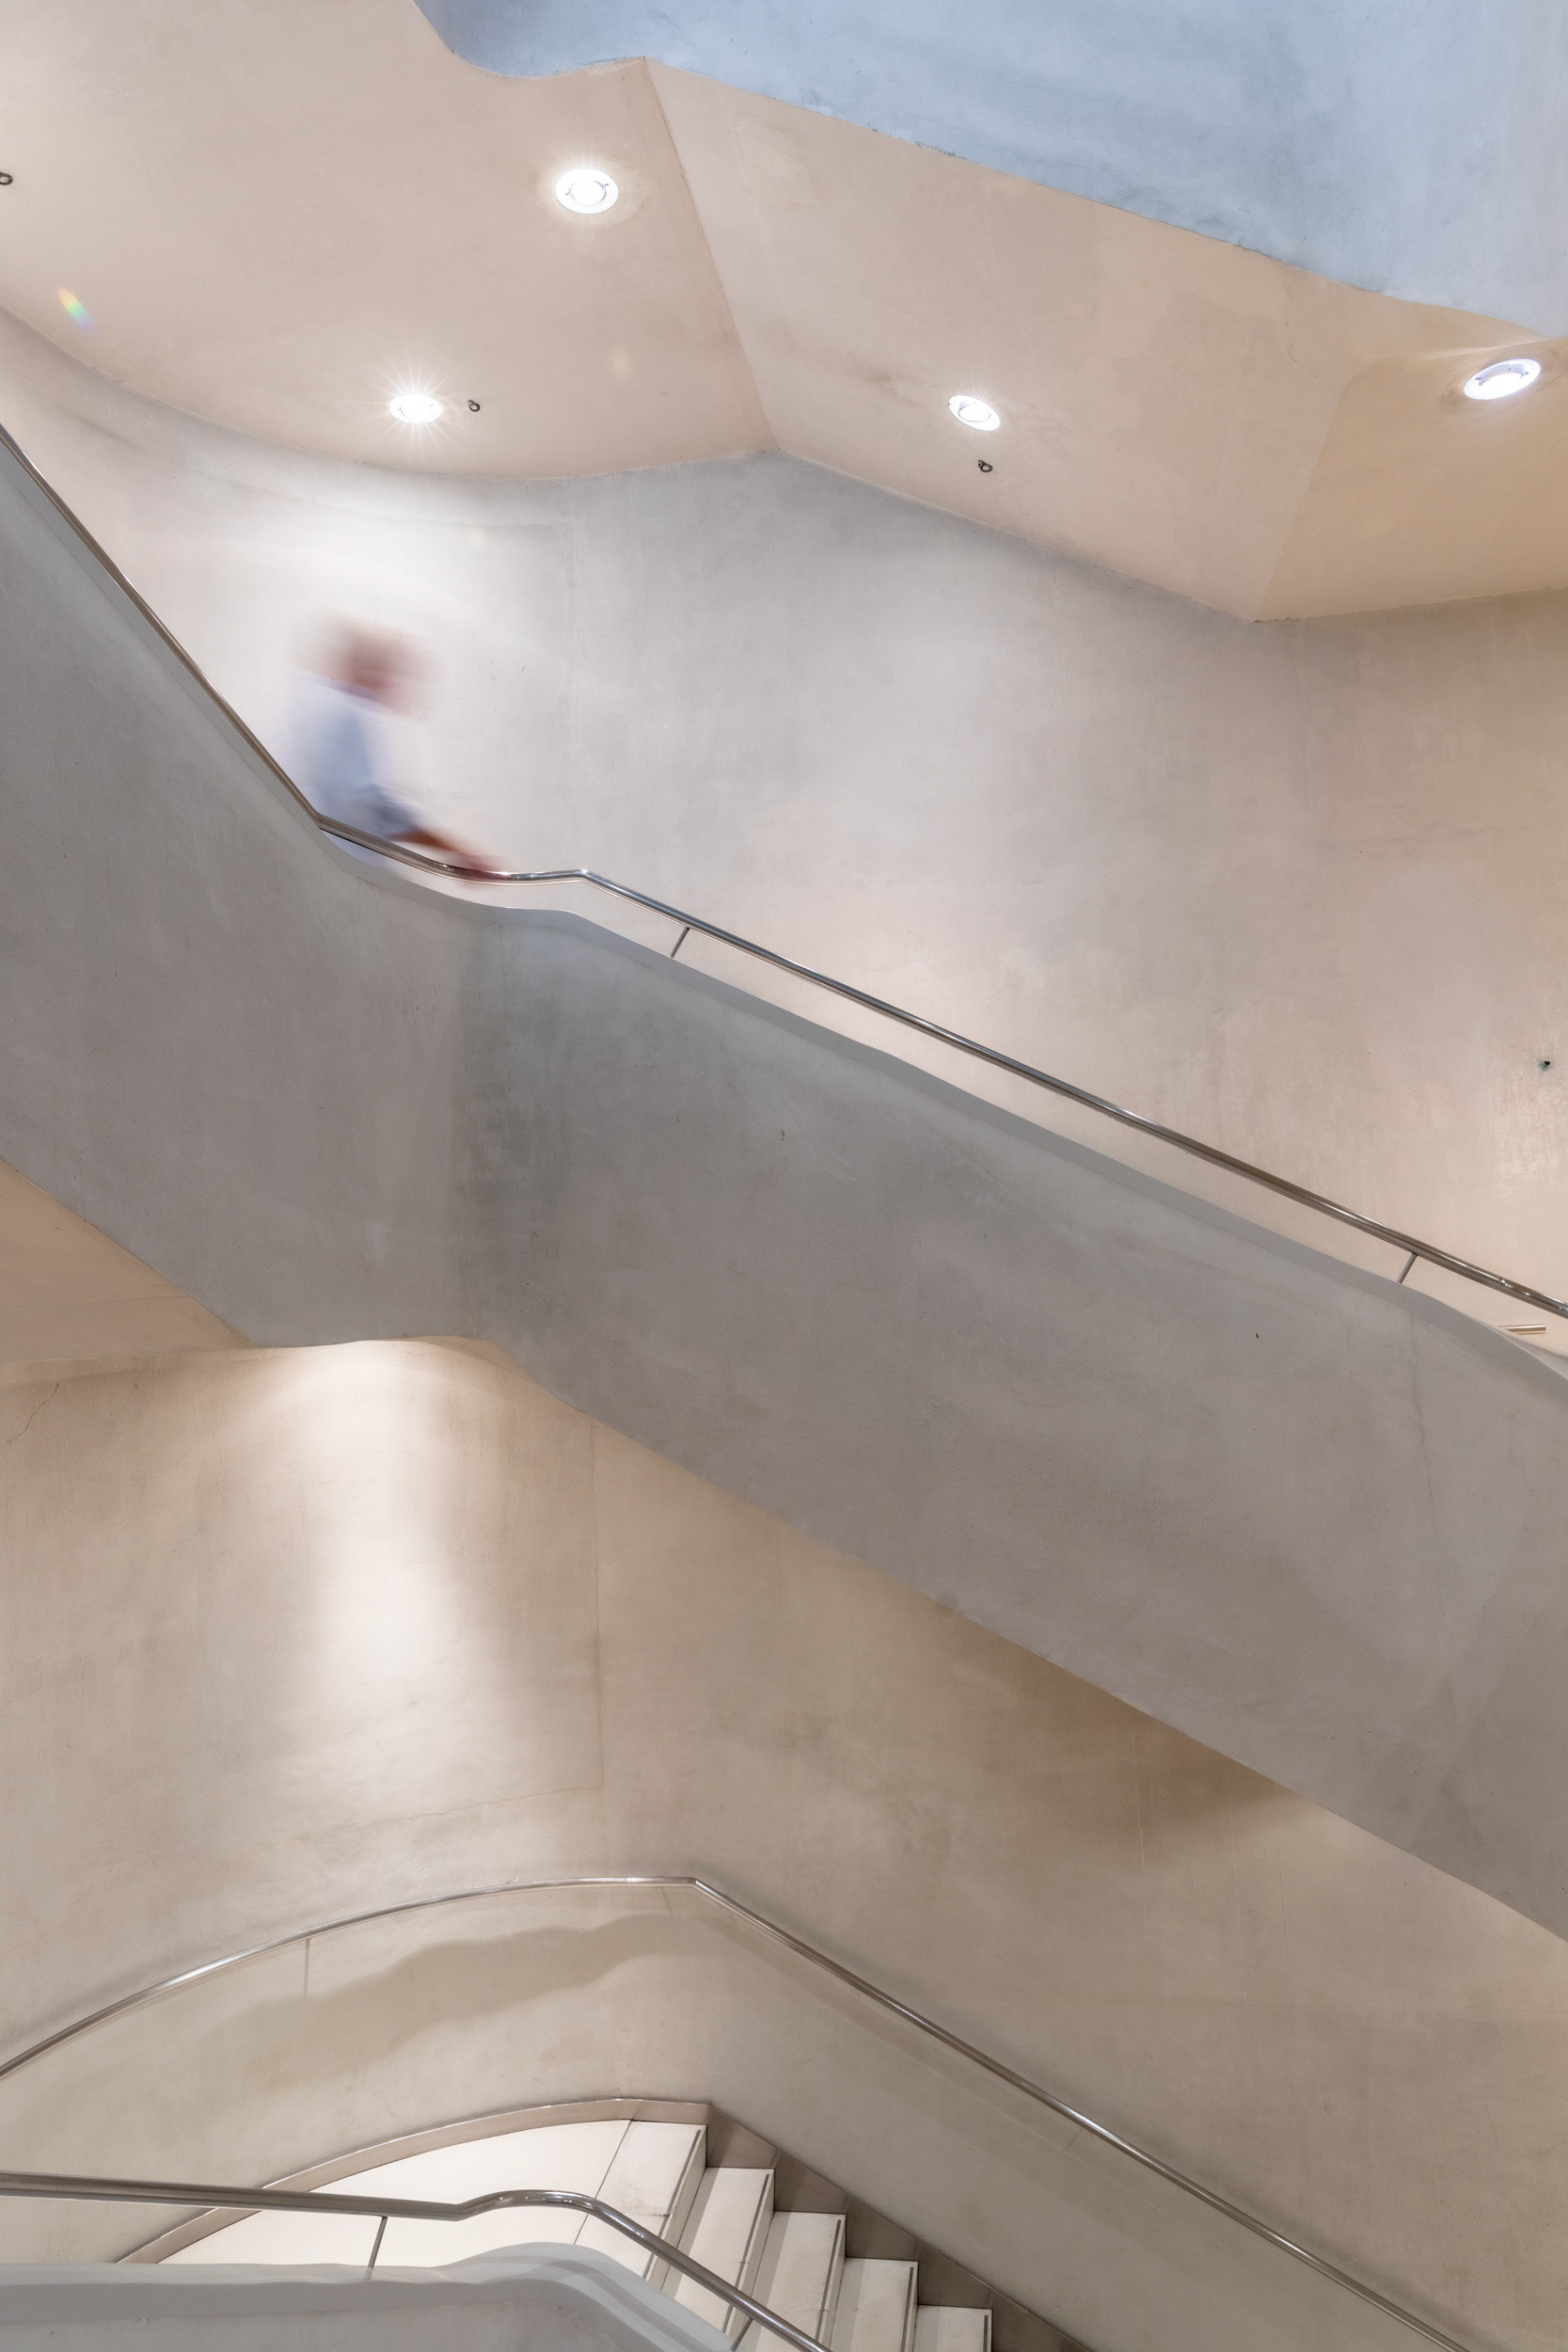
A visitor on the same staircase, its walls cast in a continuous curve rather than straight flights.
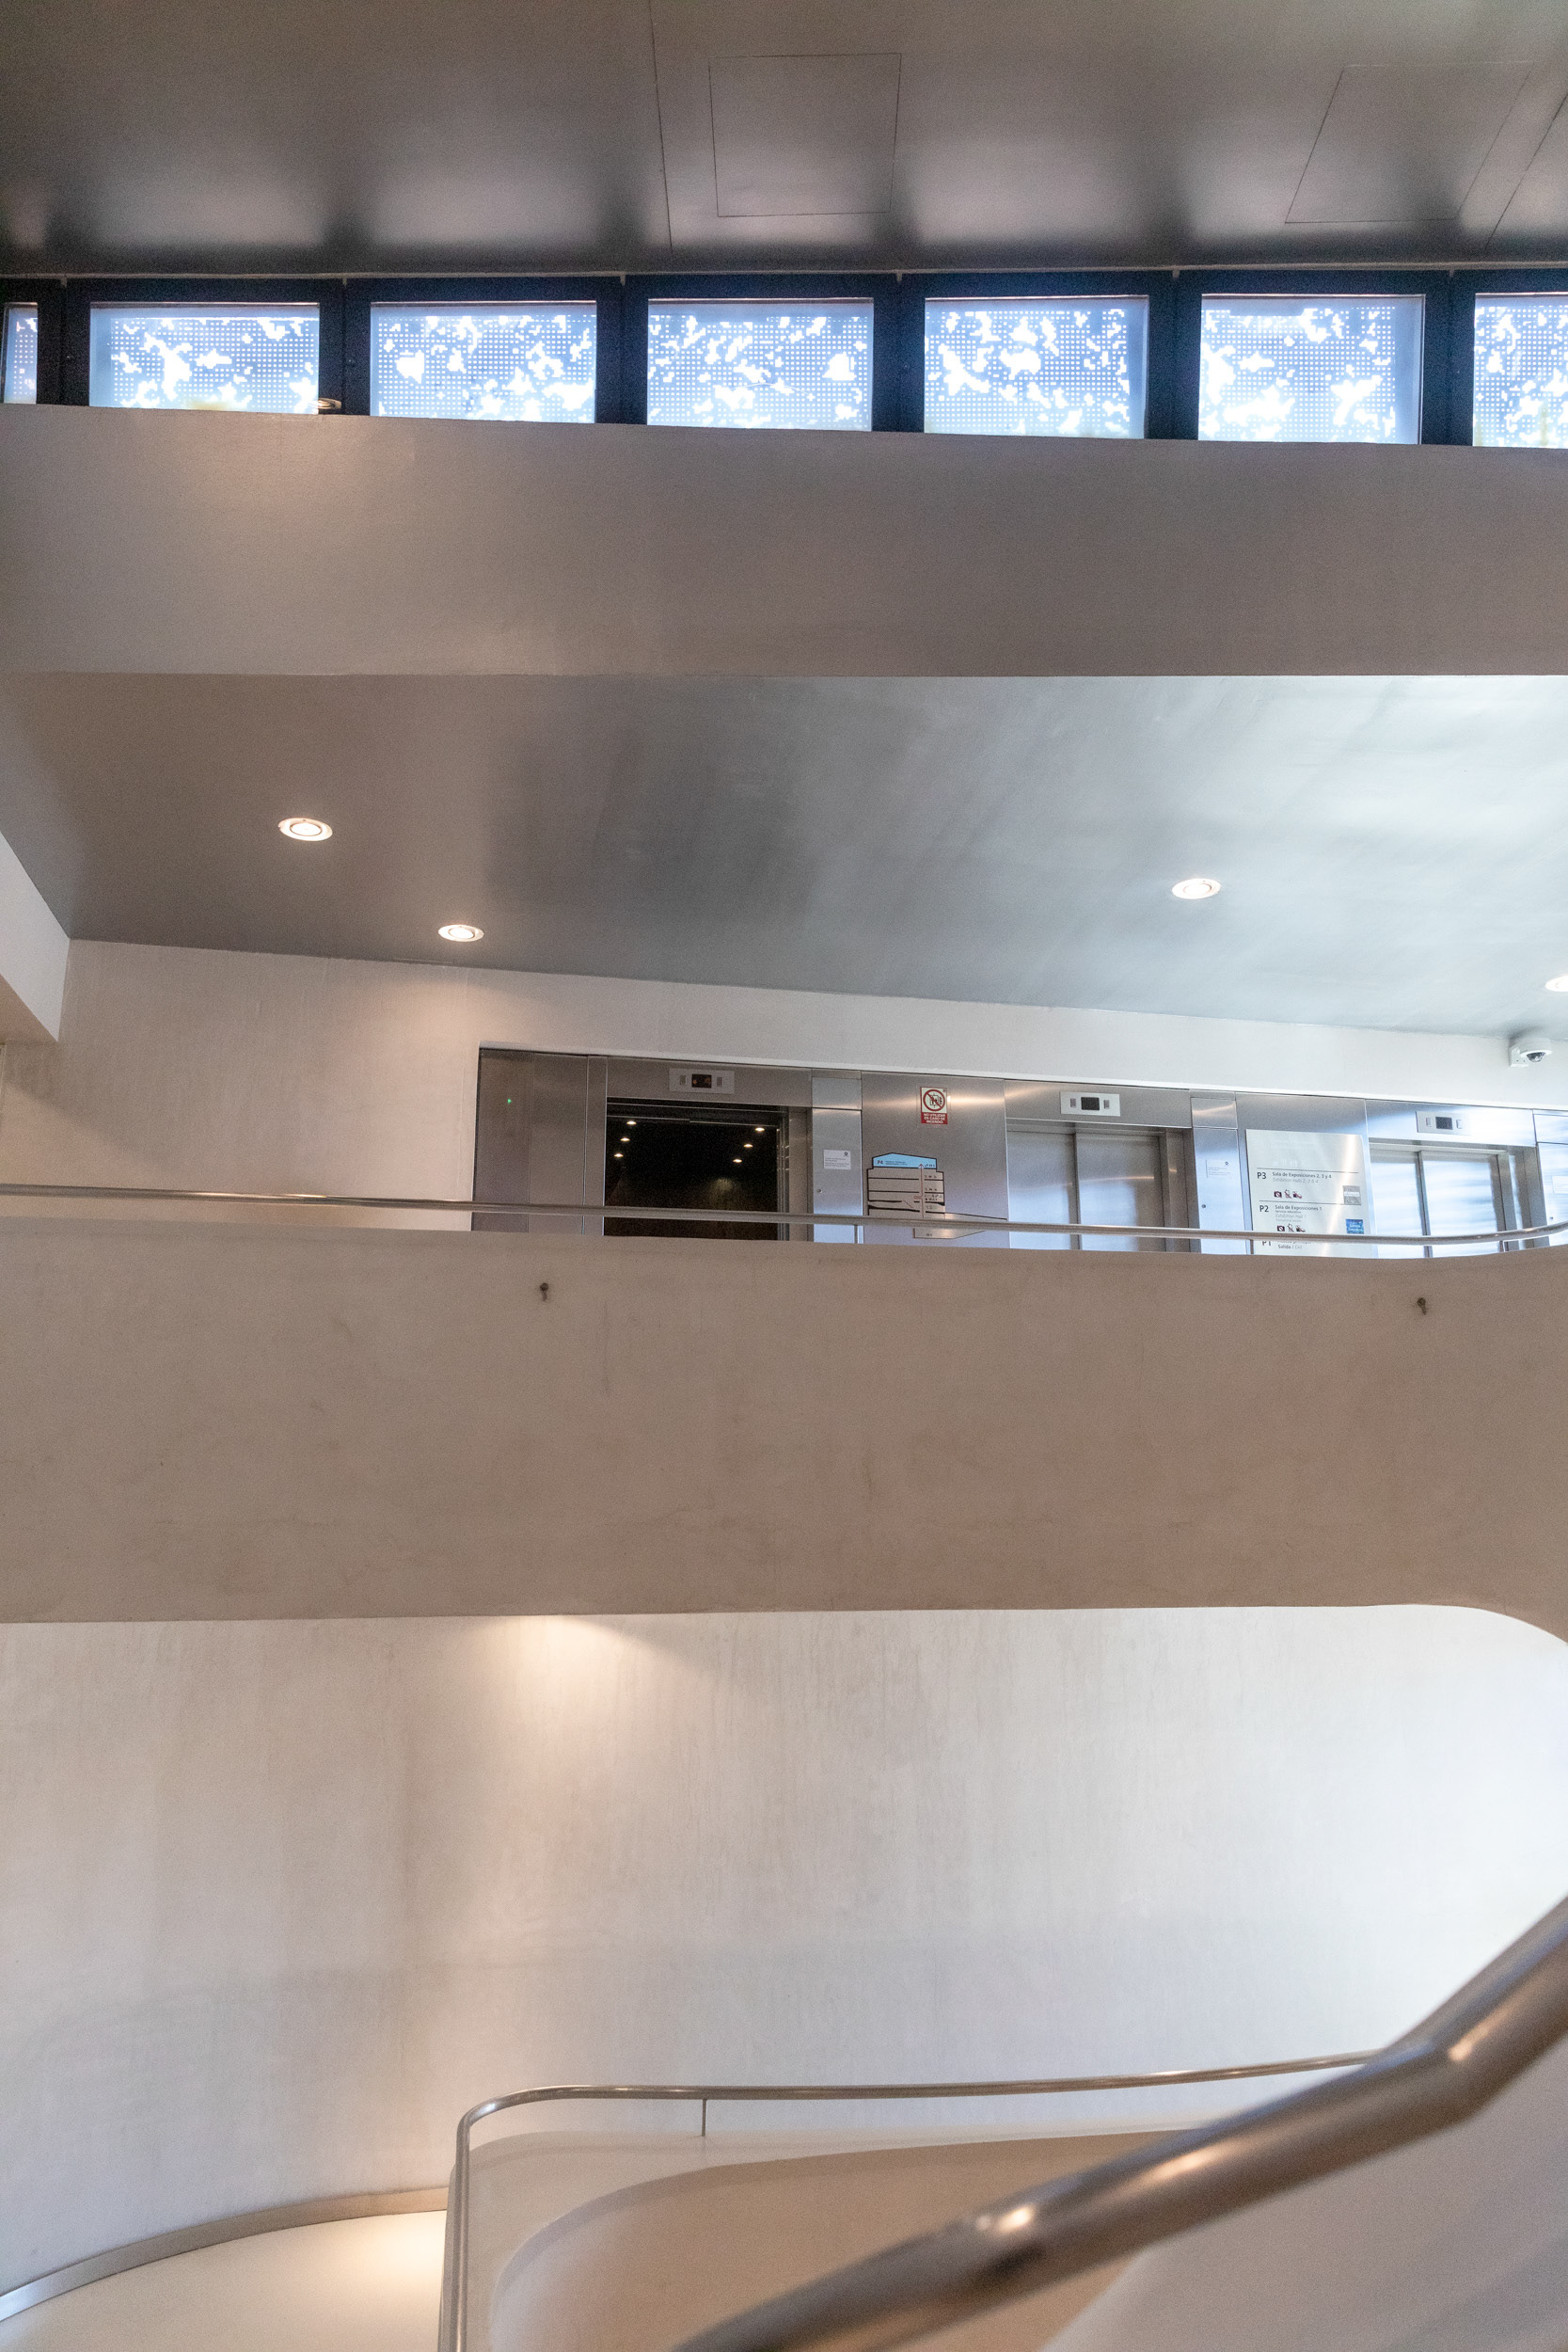
The lifts on one of the gallery levels, seen from the stairwell, below a run of clerestory windows.
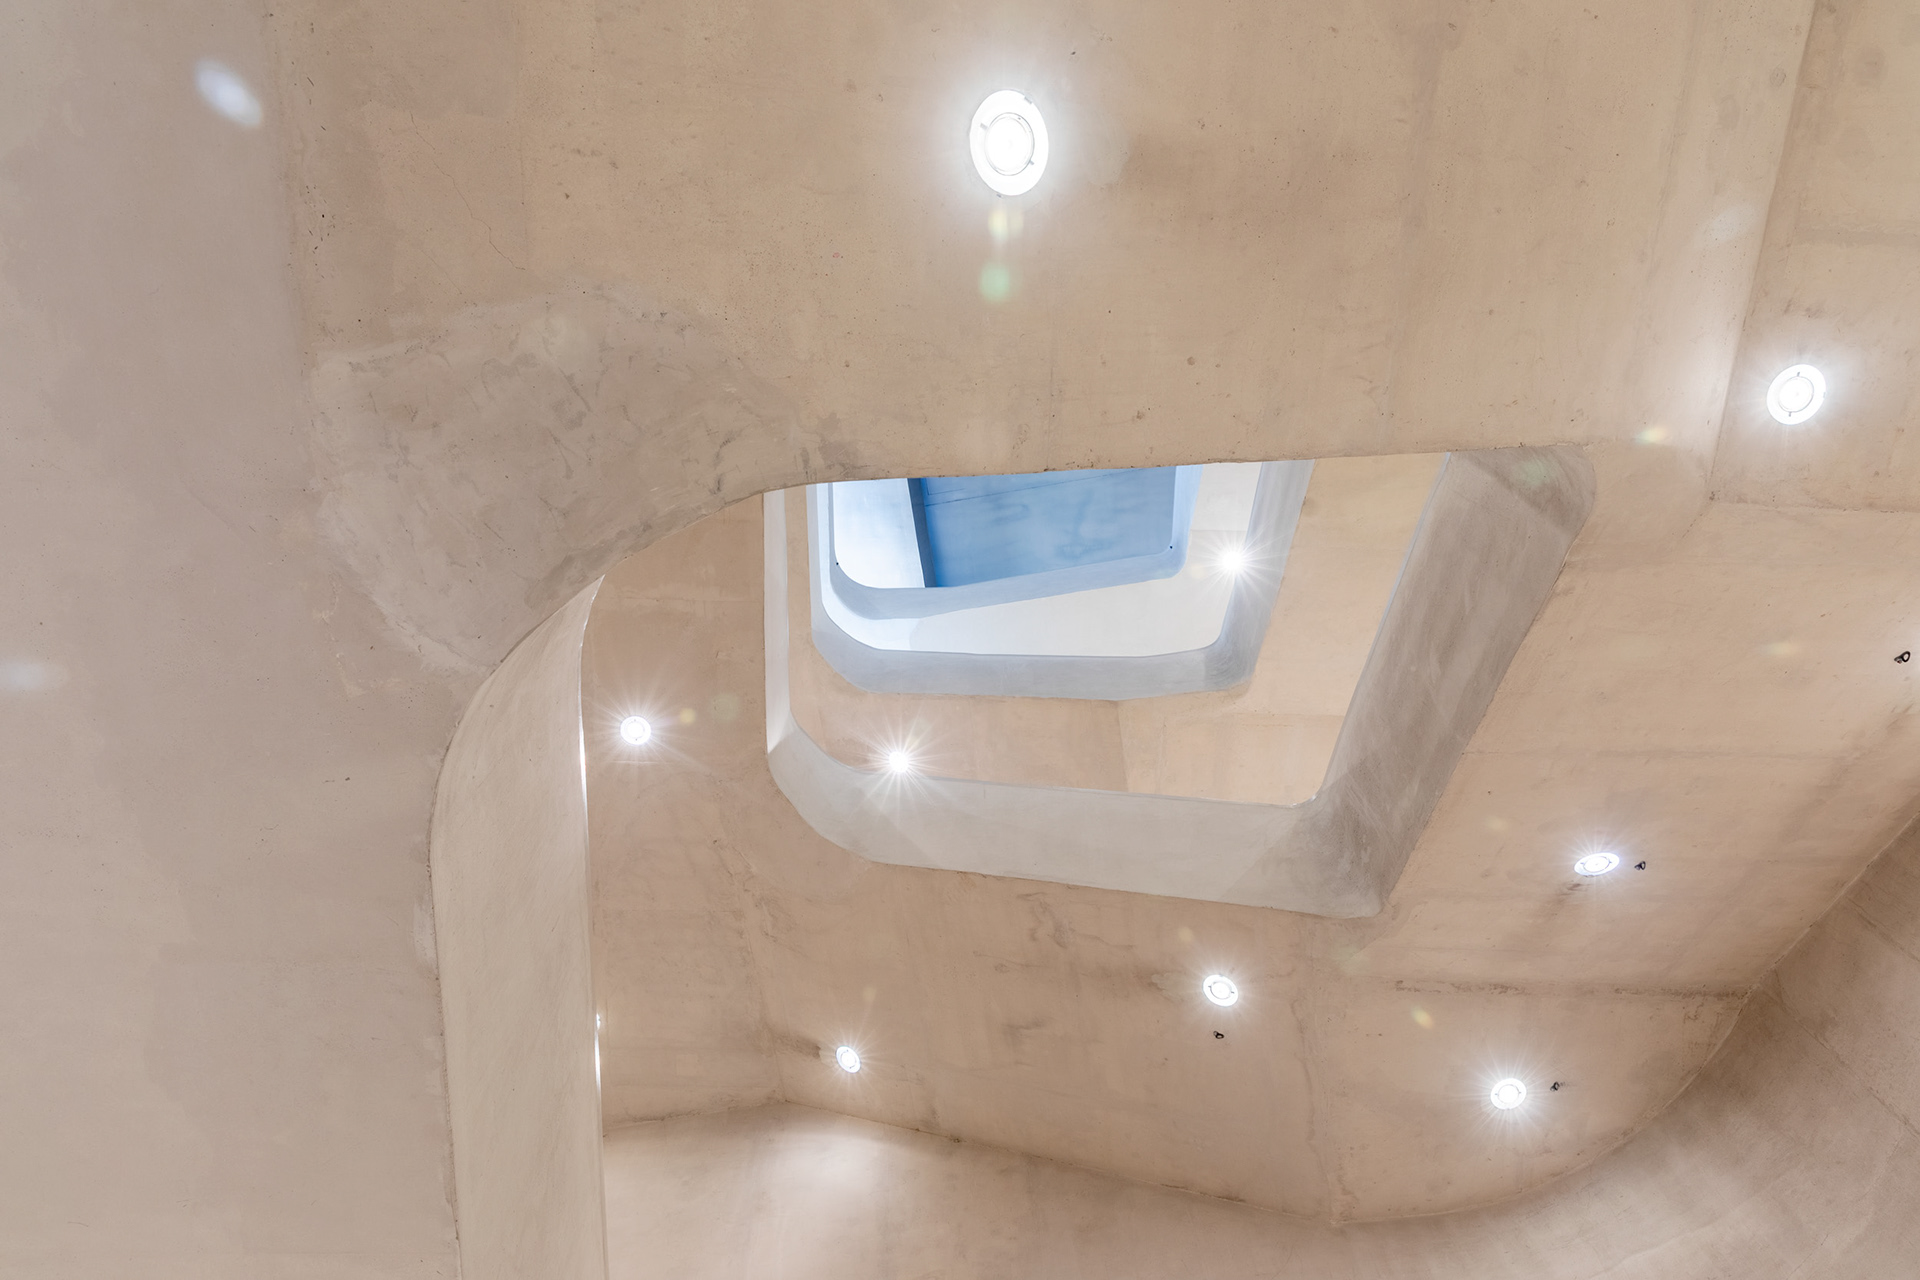
The same stairwell from the bottom, looking up. The conversion excavated two new levels beneath the original building.
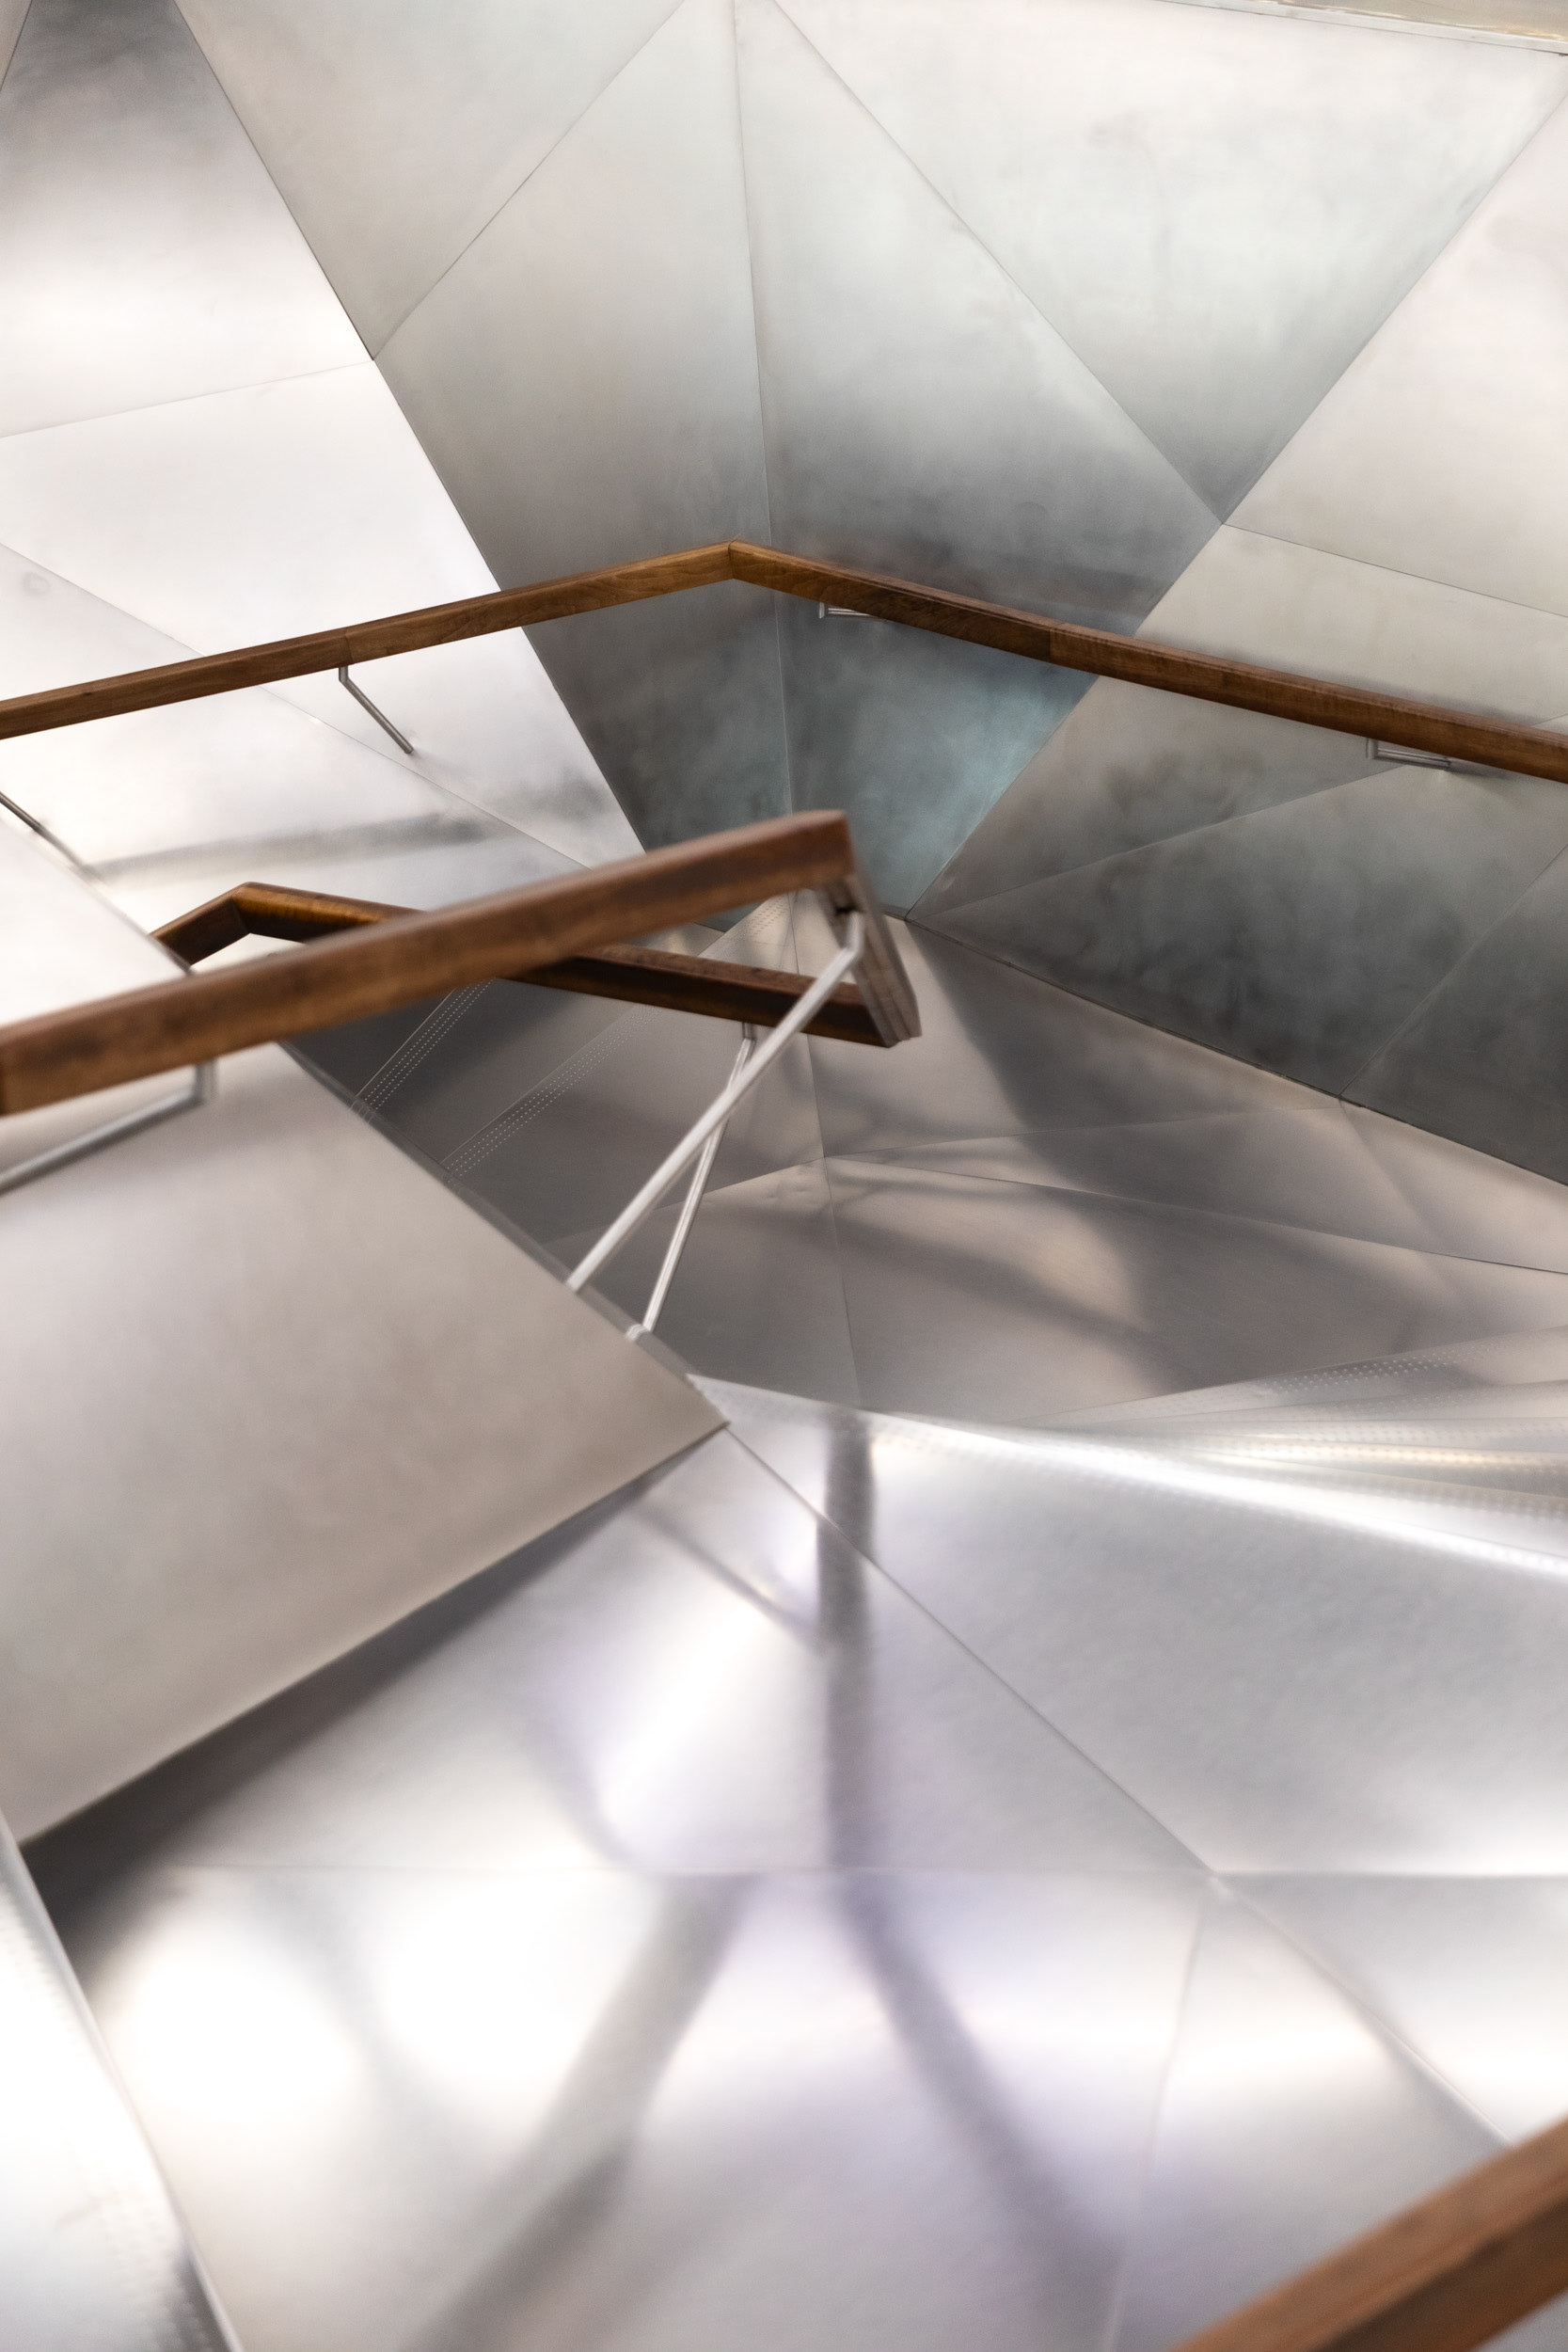
The folded stainless-steel staircase connecting the lobby to the bookshop and galleries above.
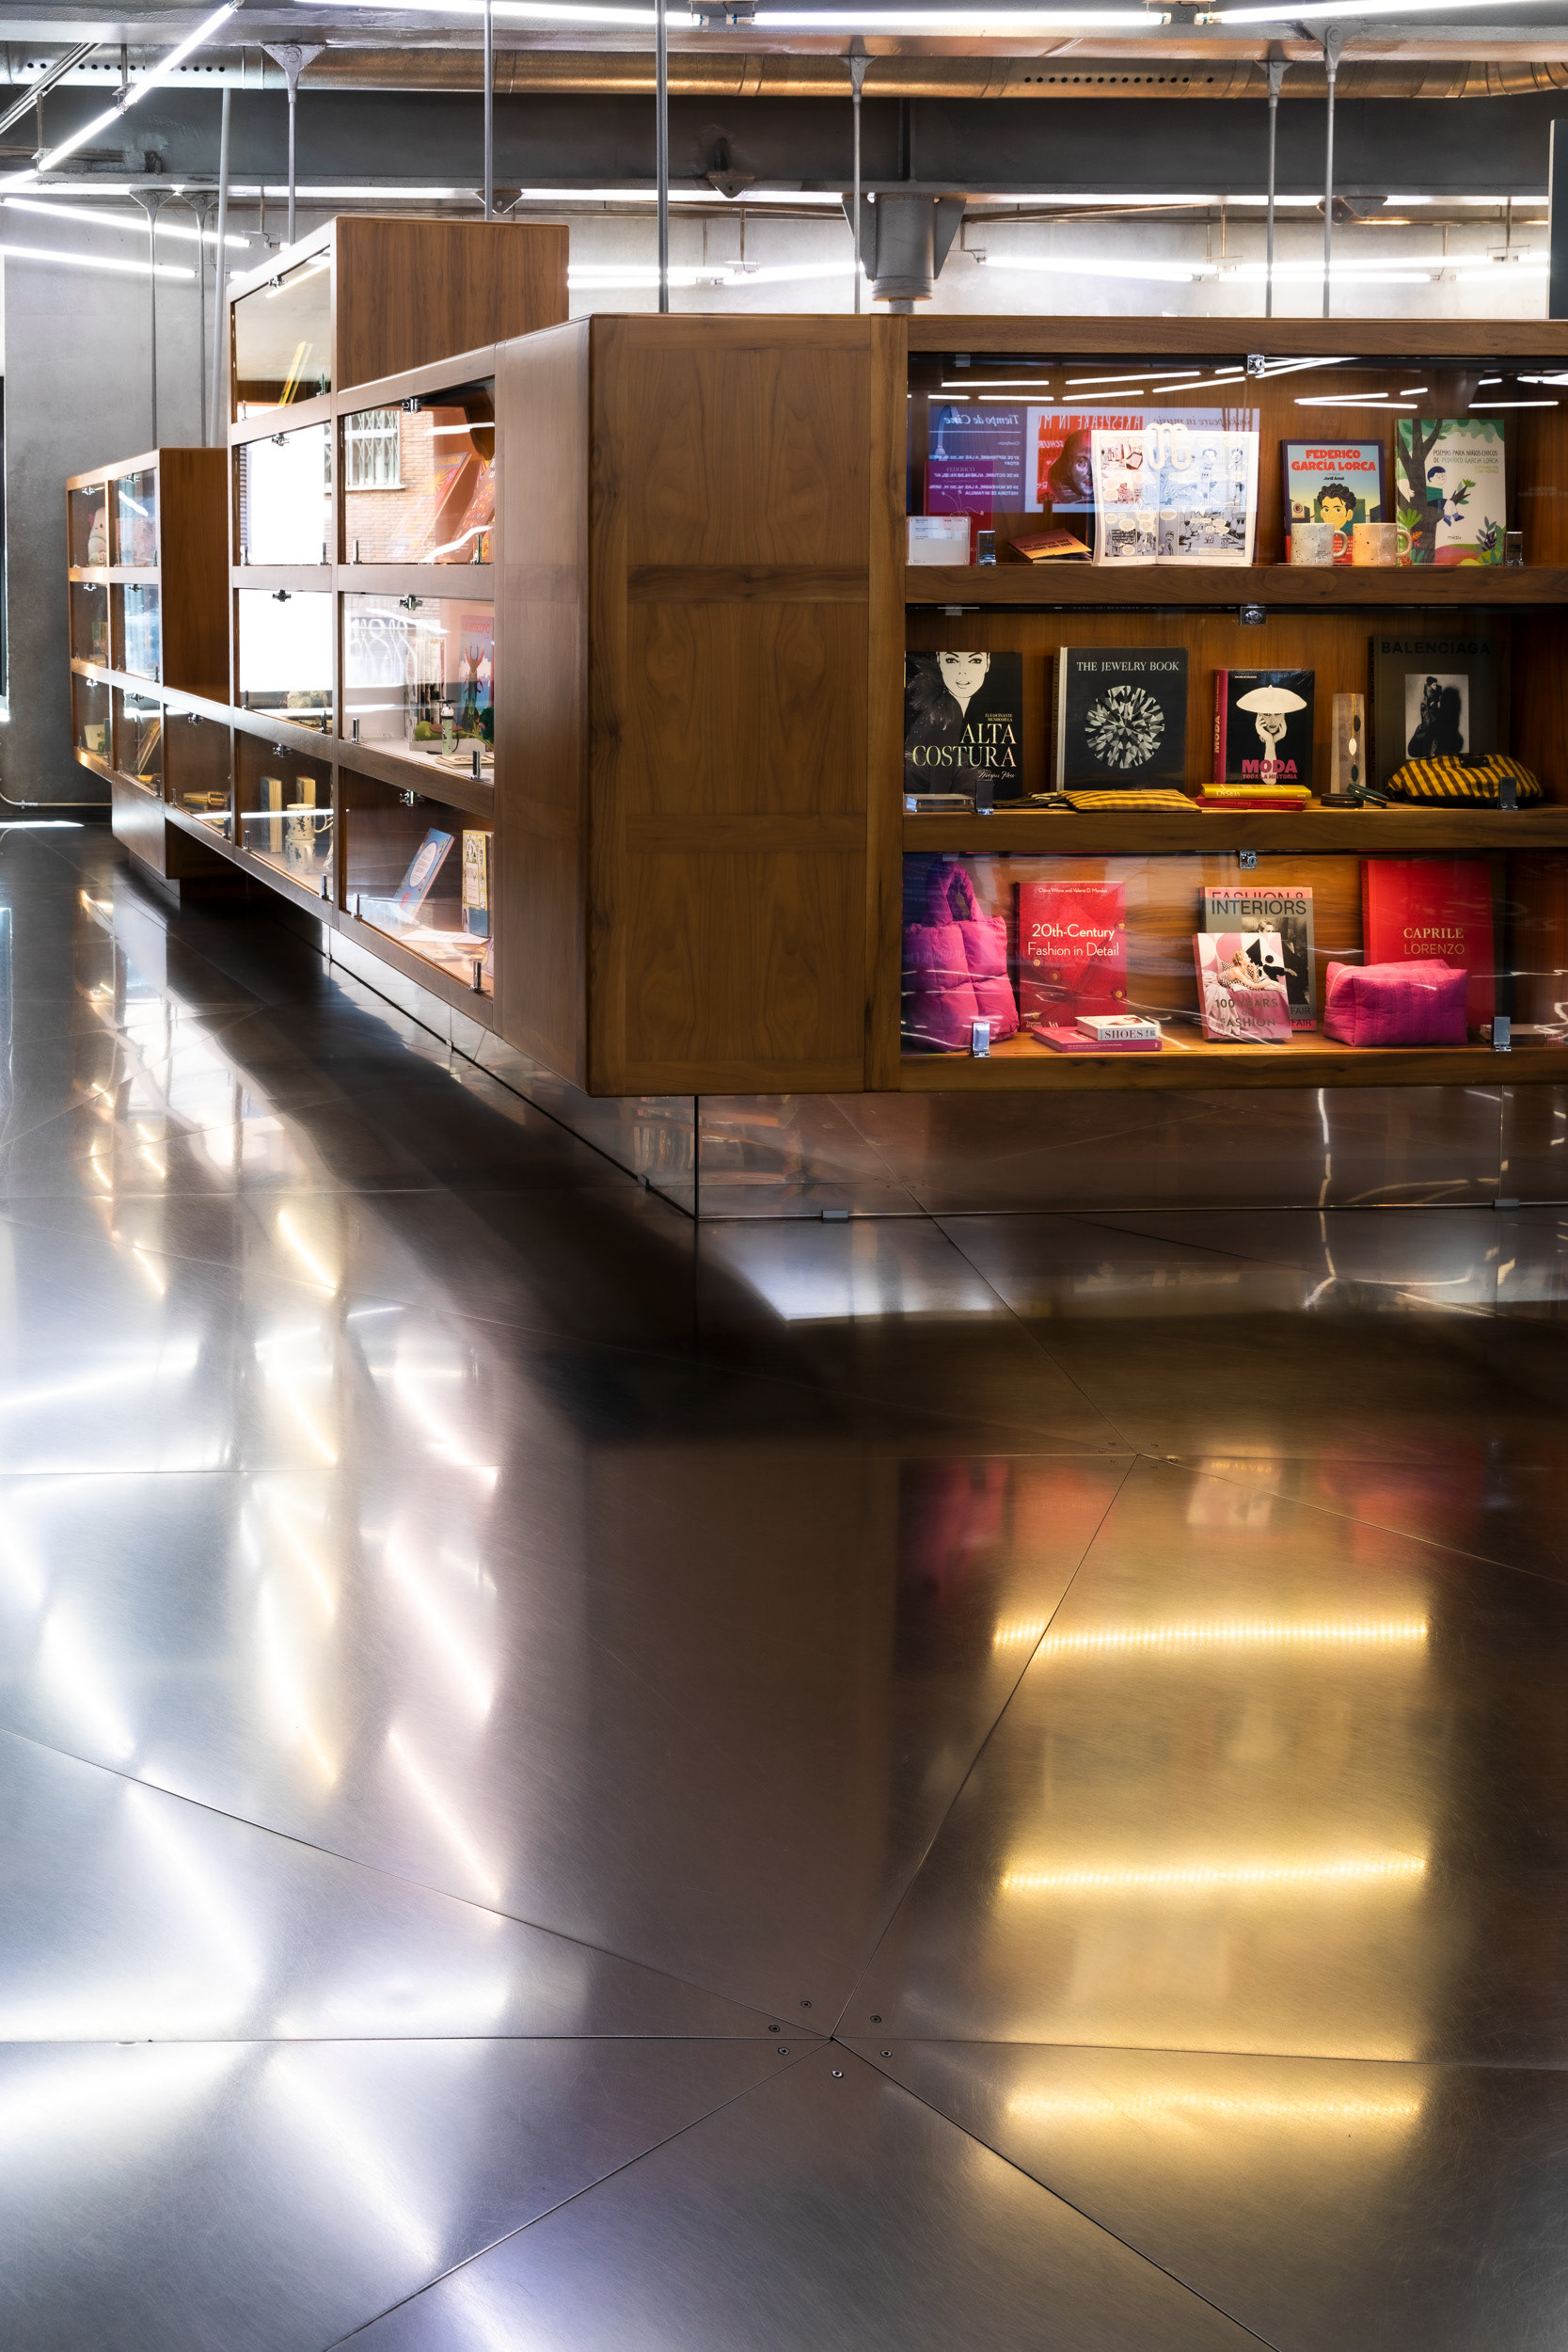
Wood display cases in the CaixaForum bookshop, at lobby level.
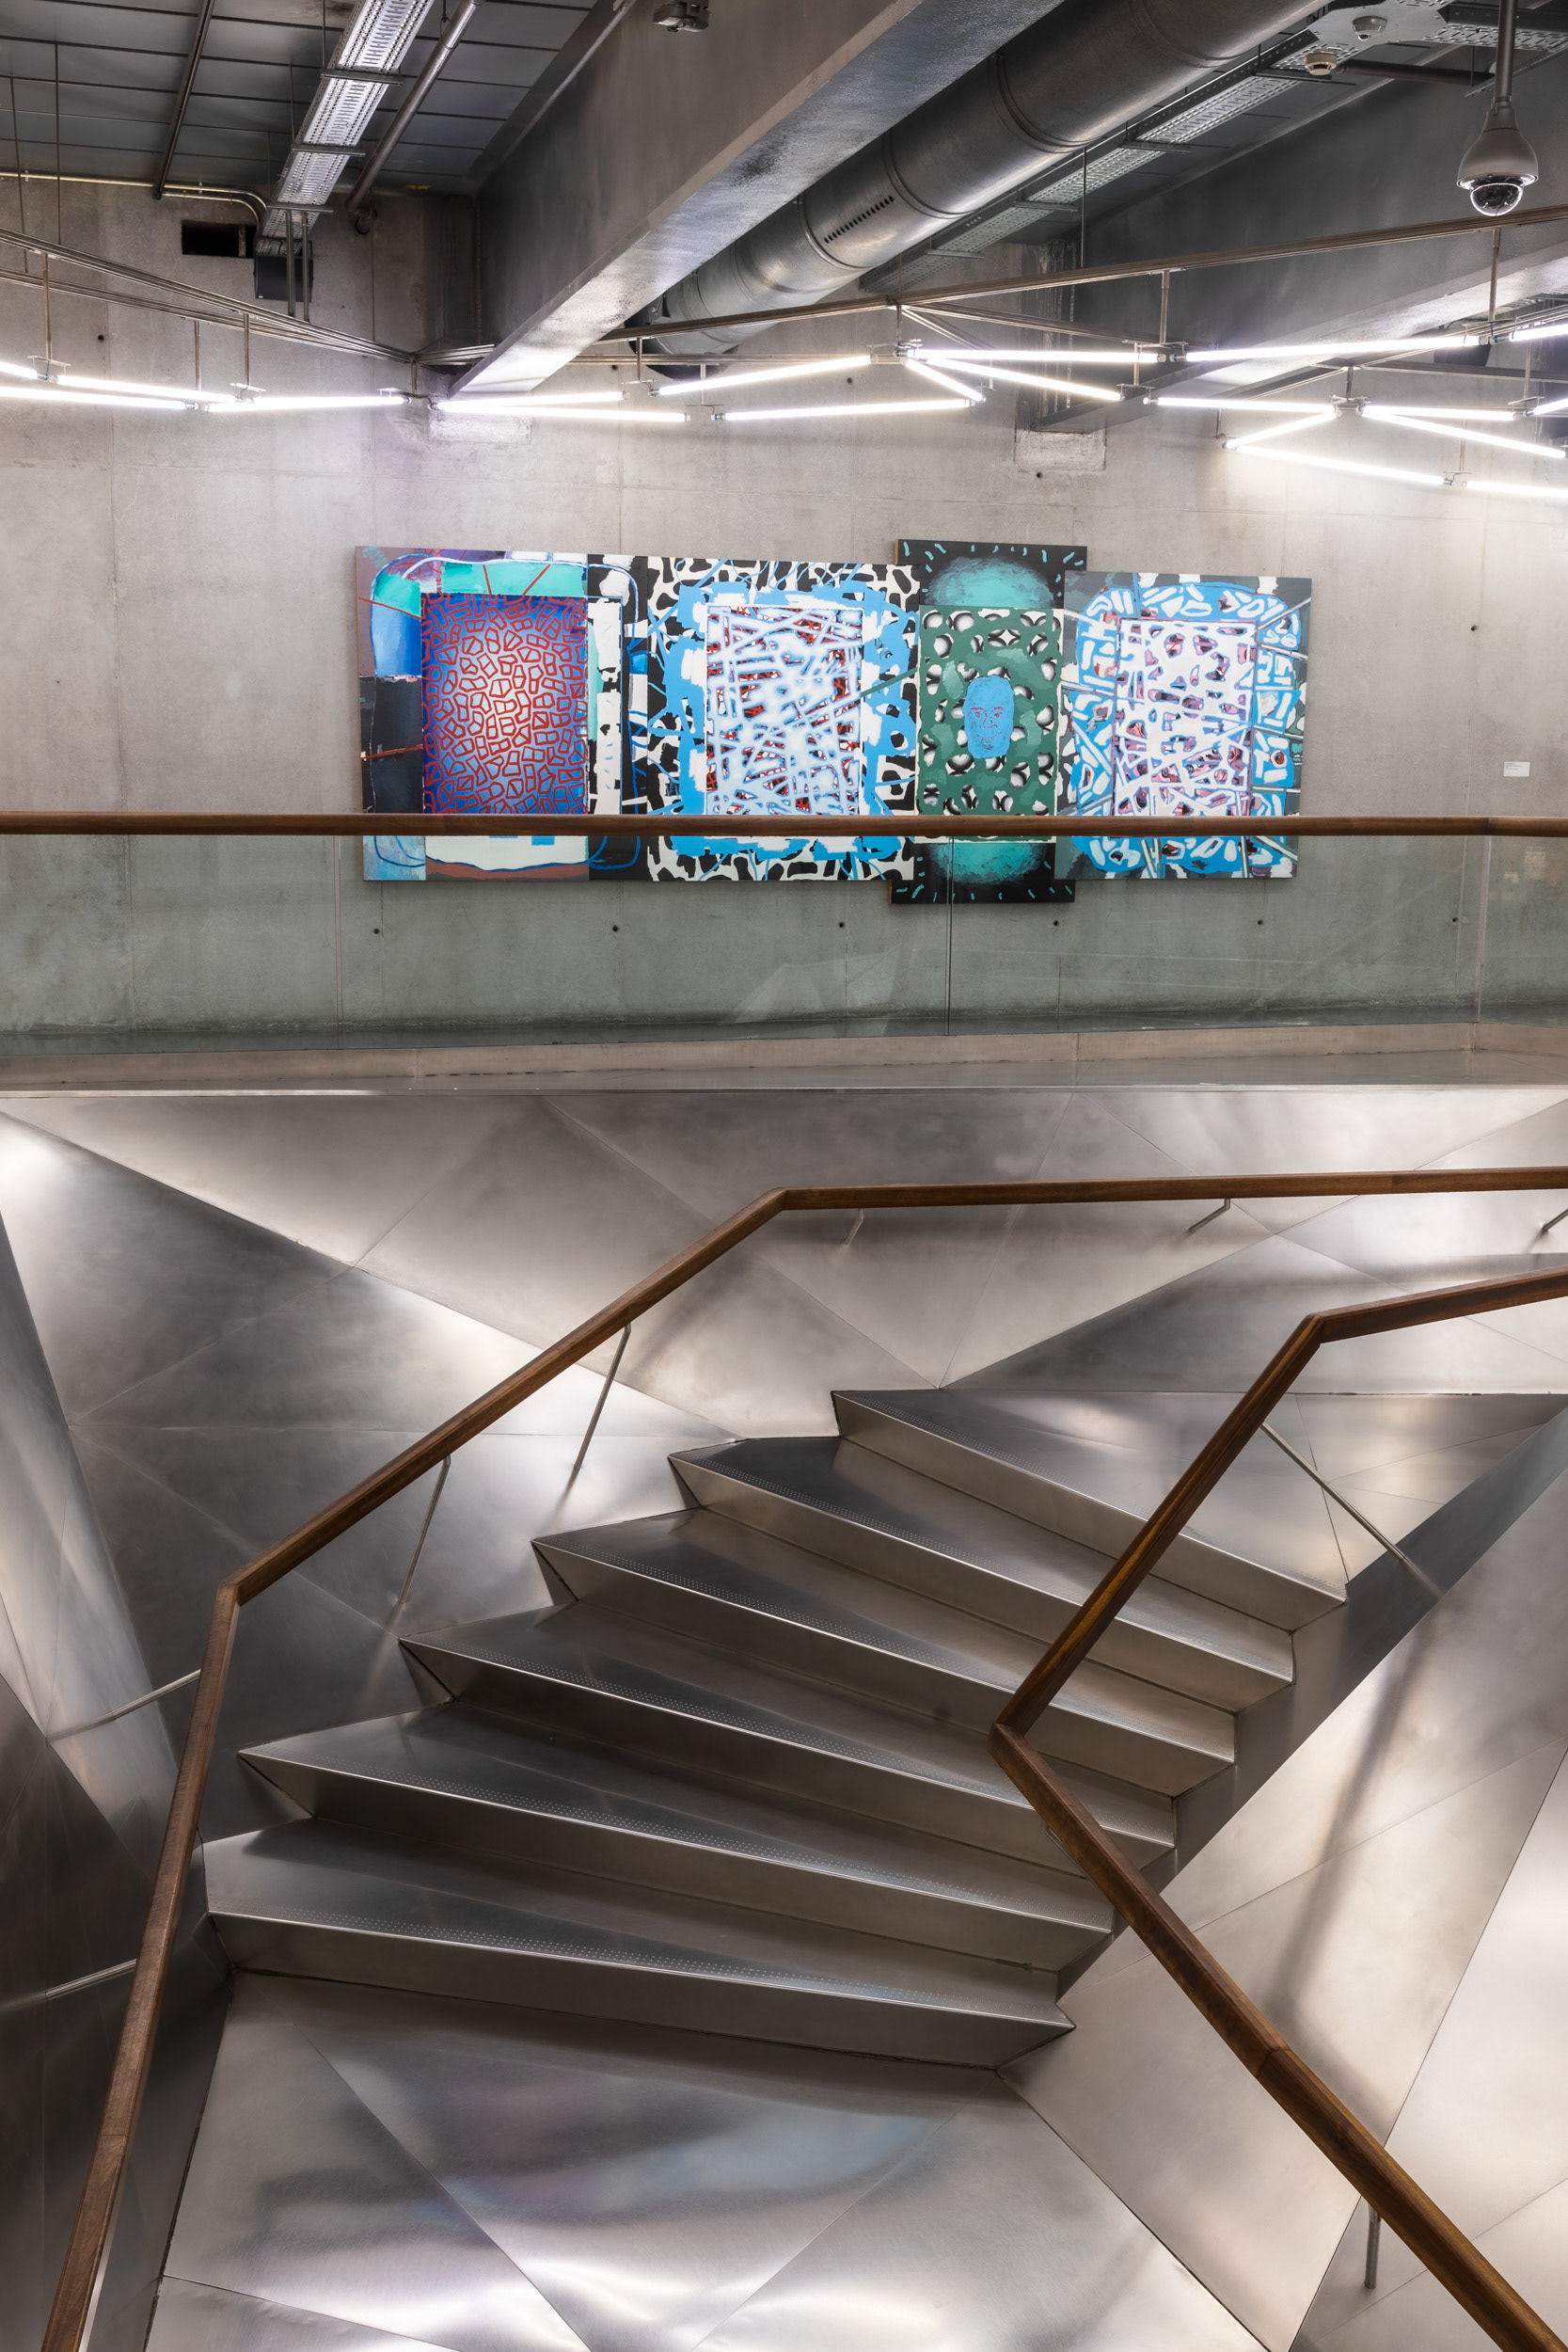
A multi-panel work by the Spanish painter Luis Gordillo, who won the Velázquez Prize in 2007, above the steel staircase.
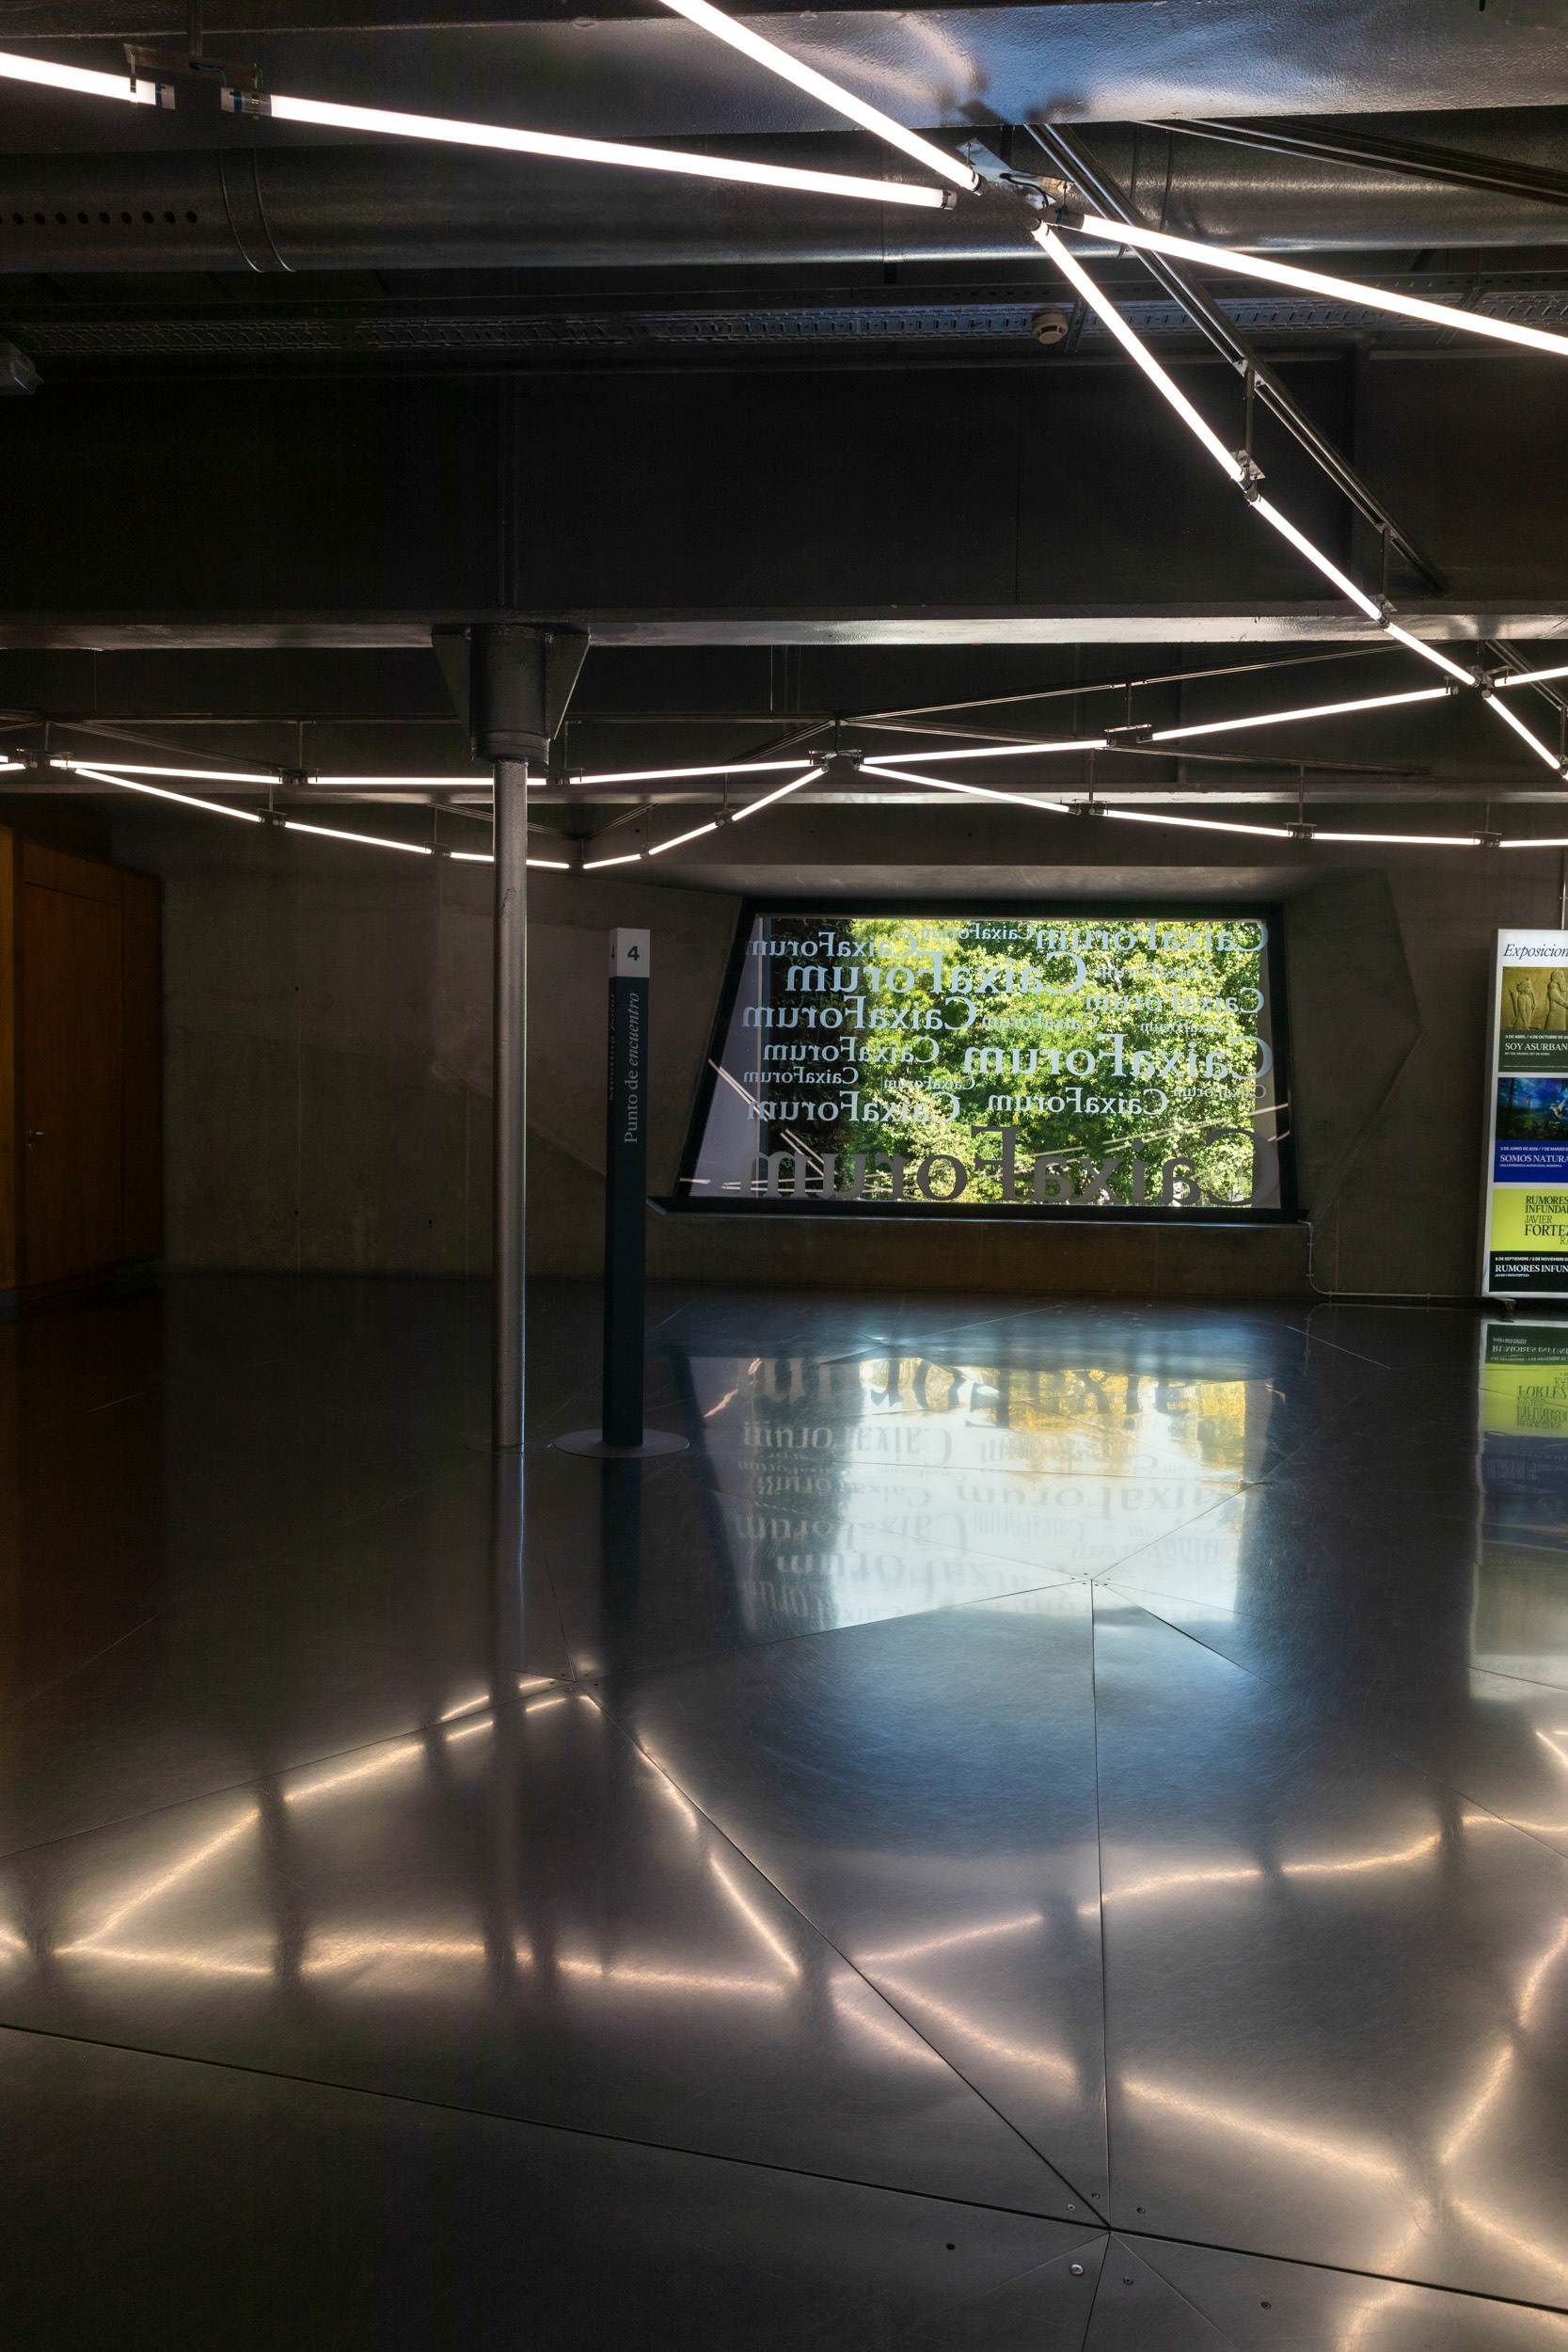
The ground-floor lobby. The "CaixaForum" lettering on the street-facing window reads in mirror-image from inside.
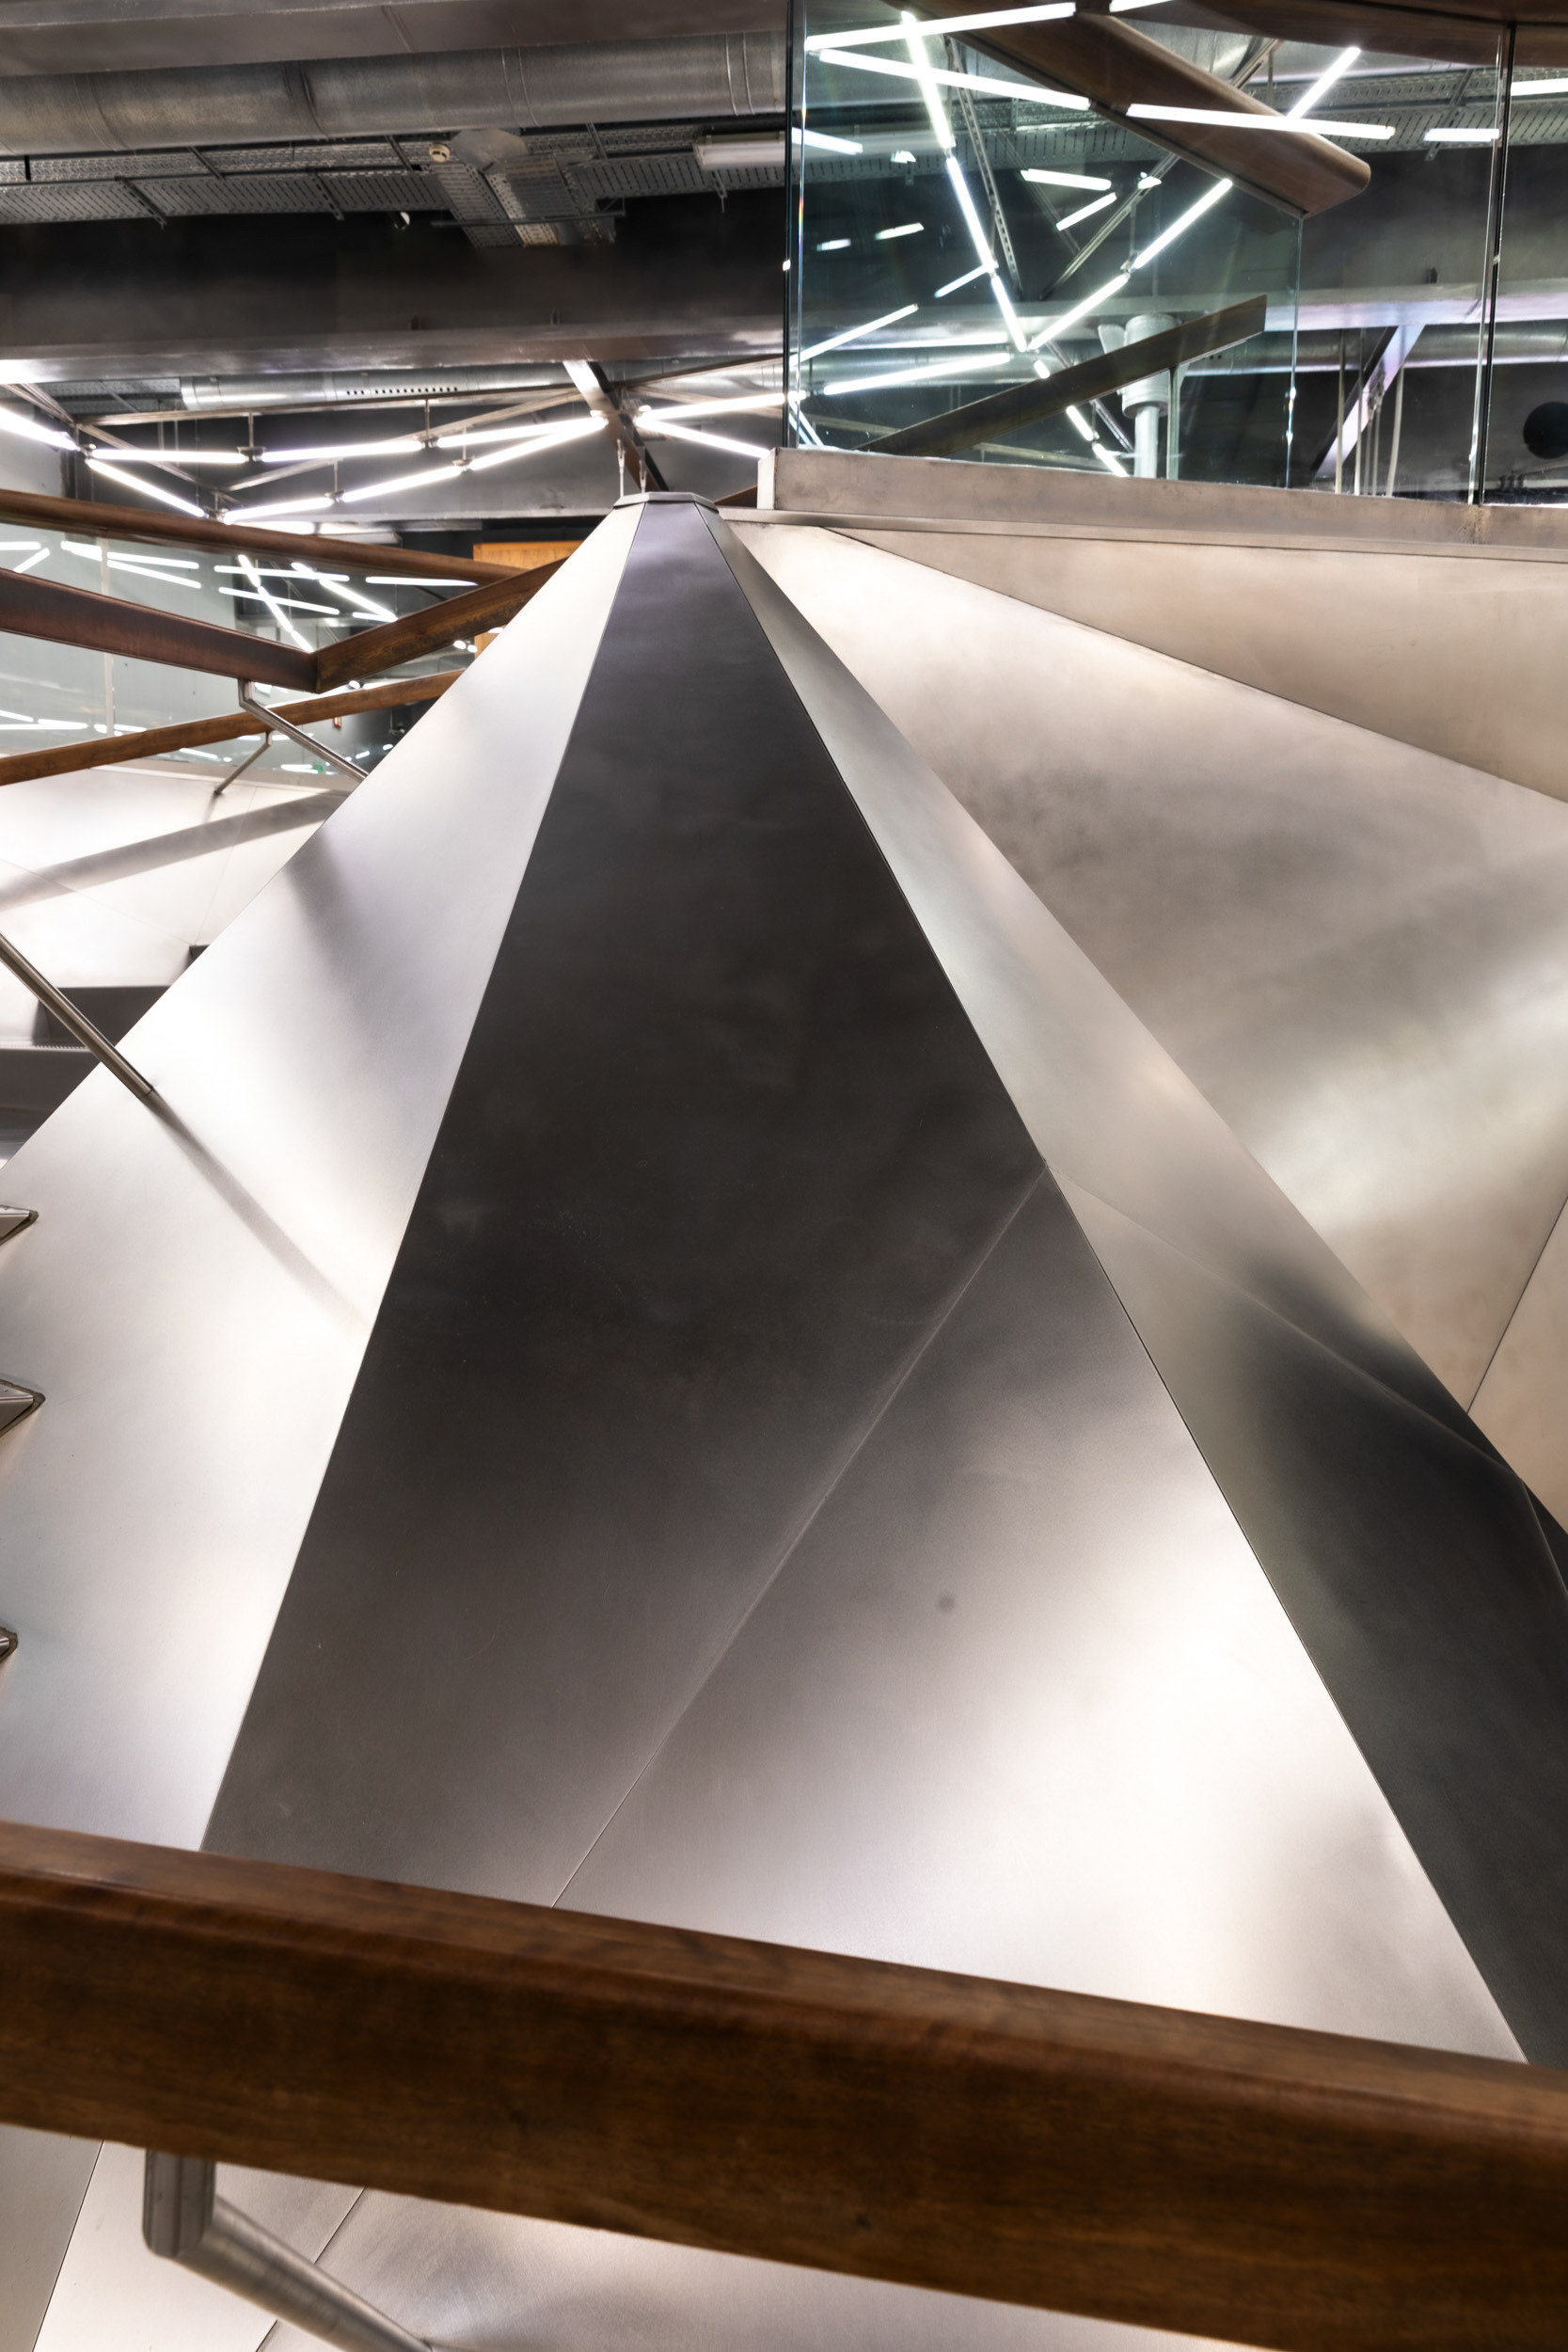
The underside of the folded stainless-steel staircase, seen from the lobby.
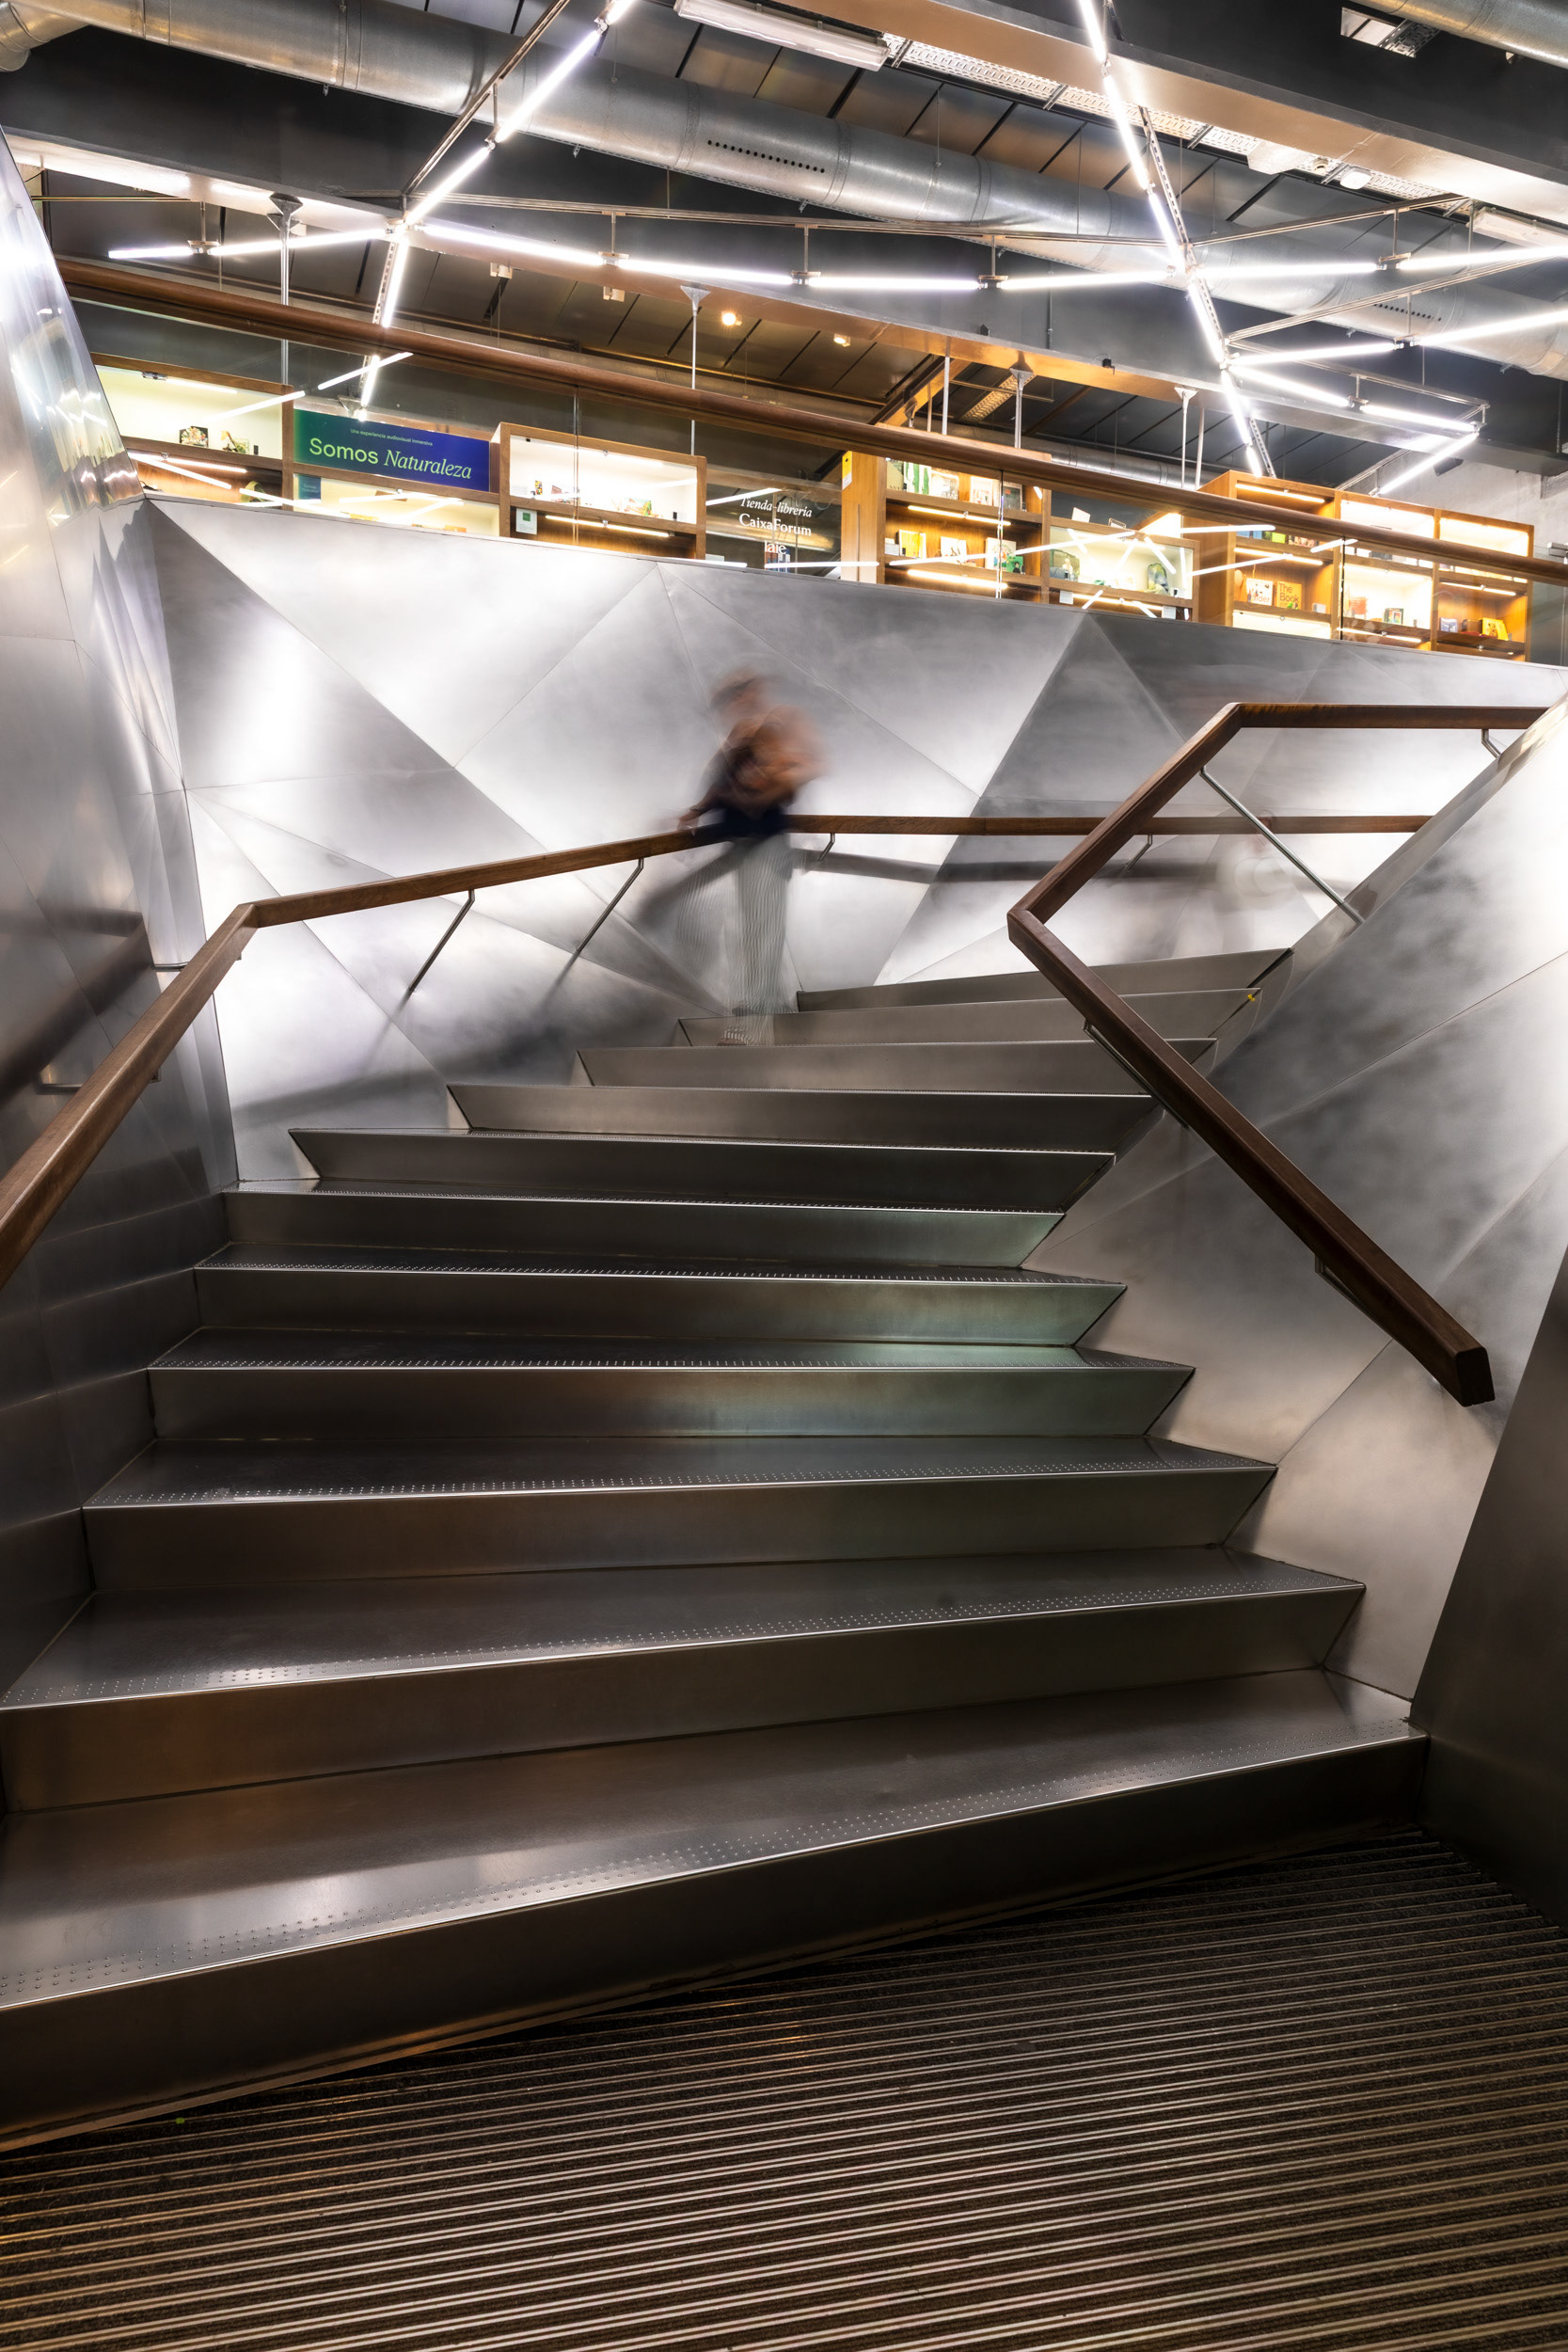
Visitors descending the stainless-steel staircase toward the bookshop, with exhibition signage visible on the level above.
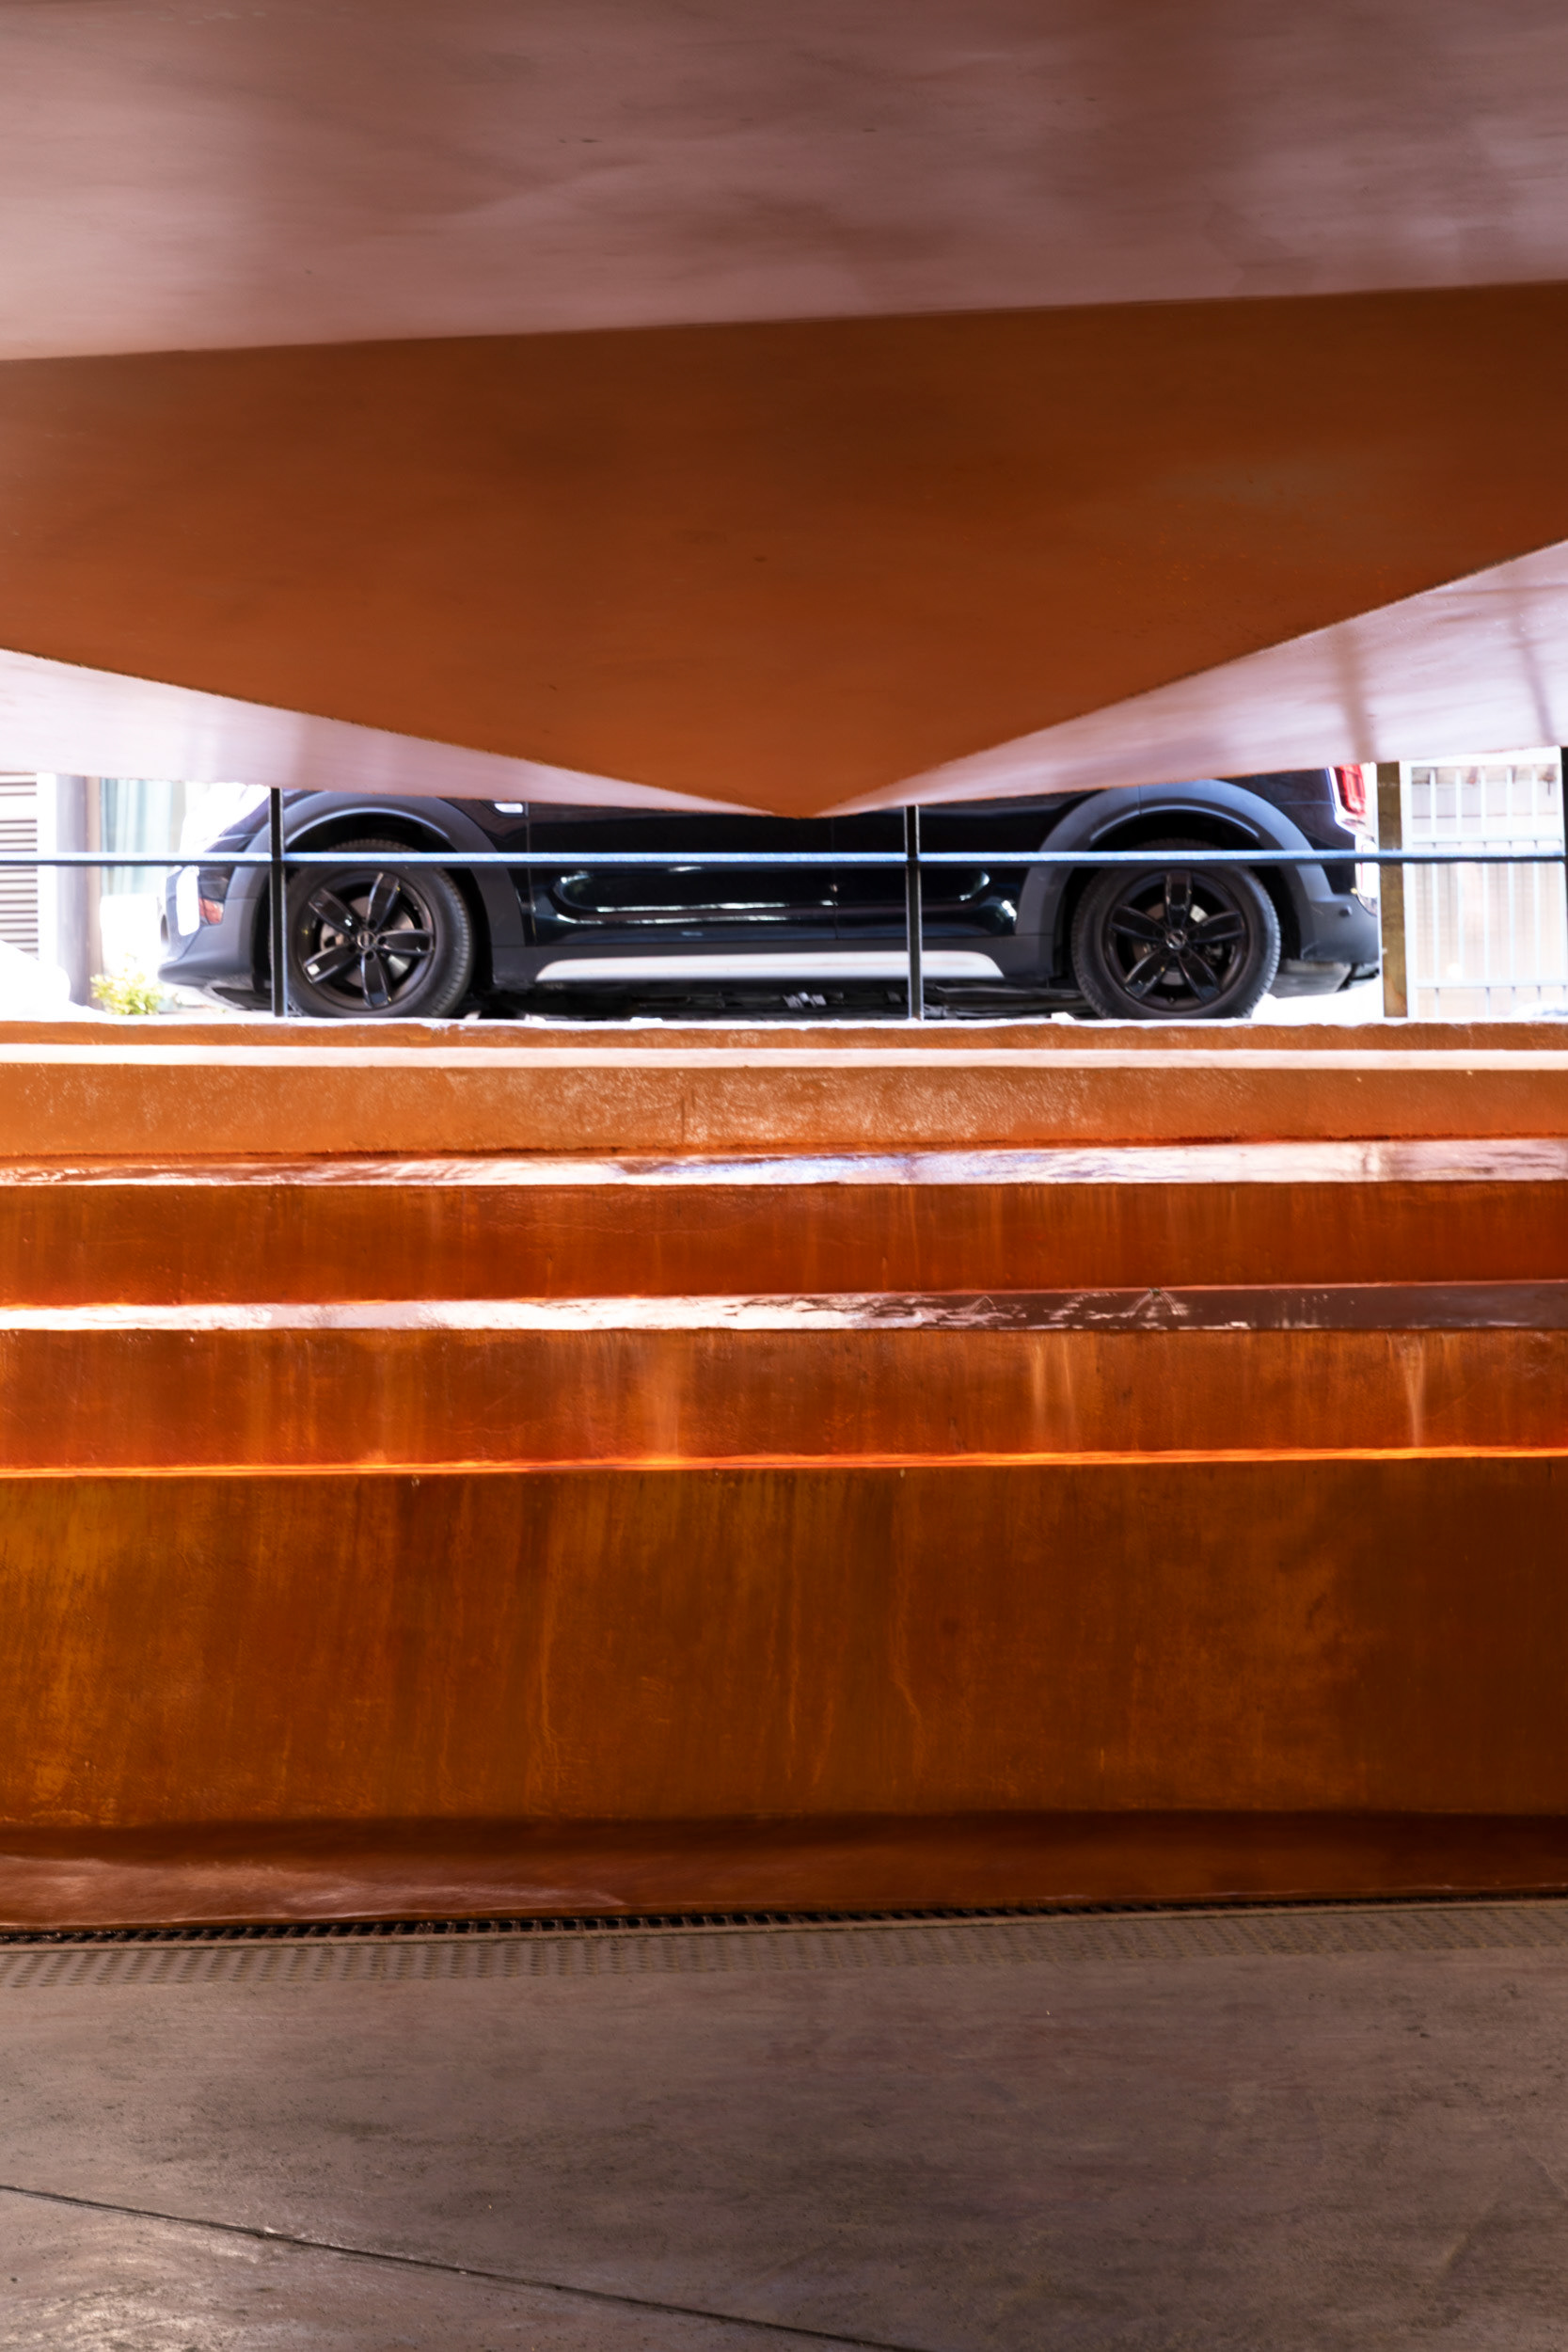
The fountain just behind the main entrance, below the rust-toned underside of the raised building.
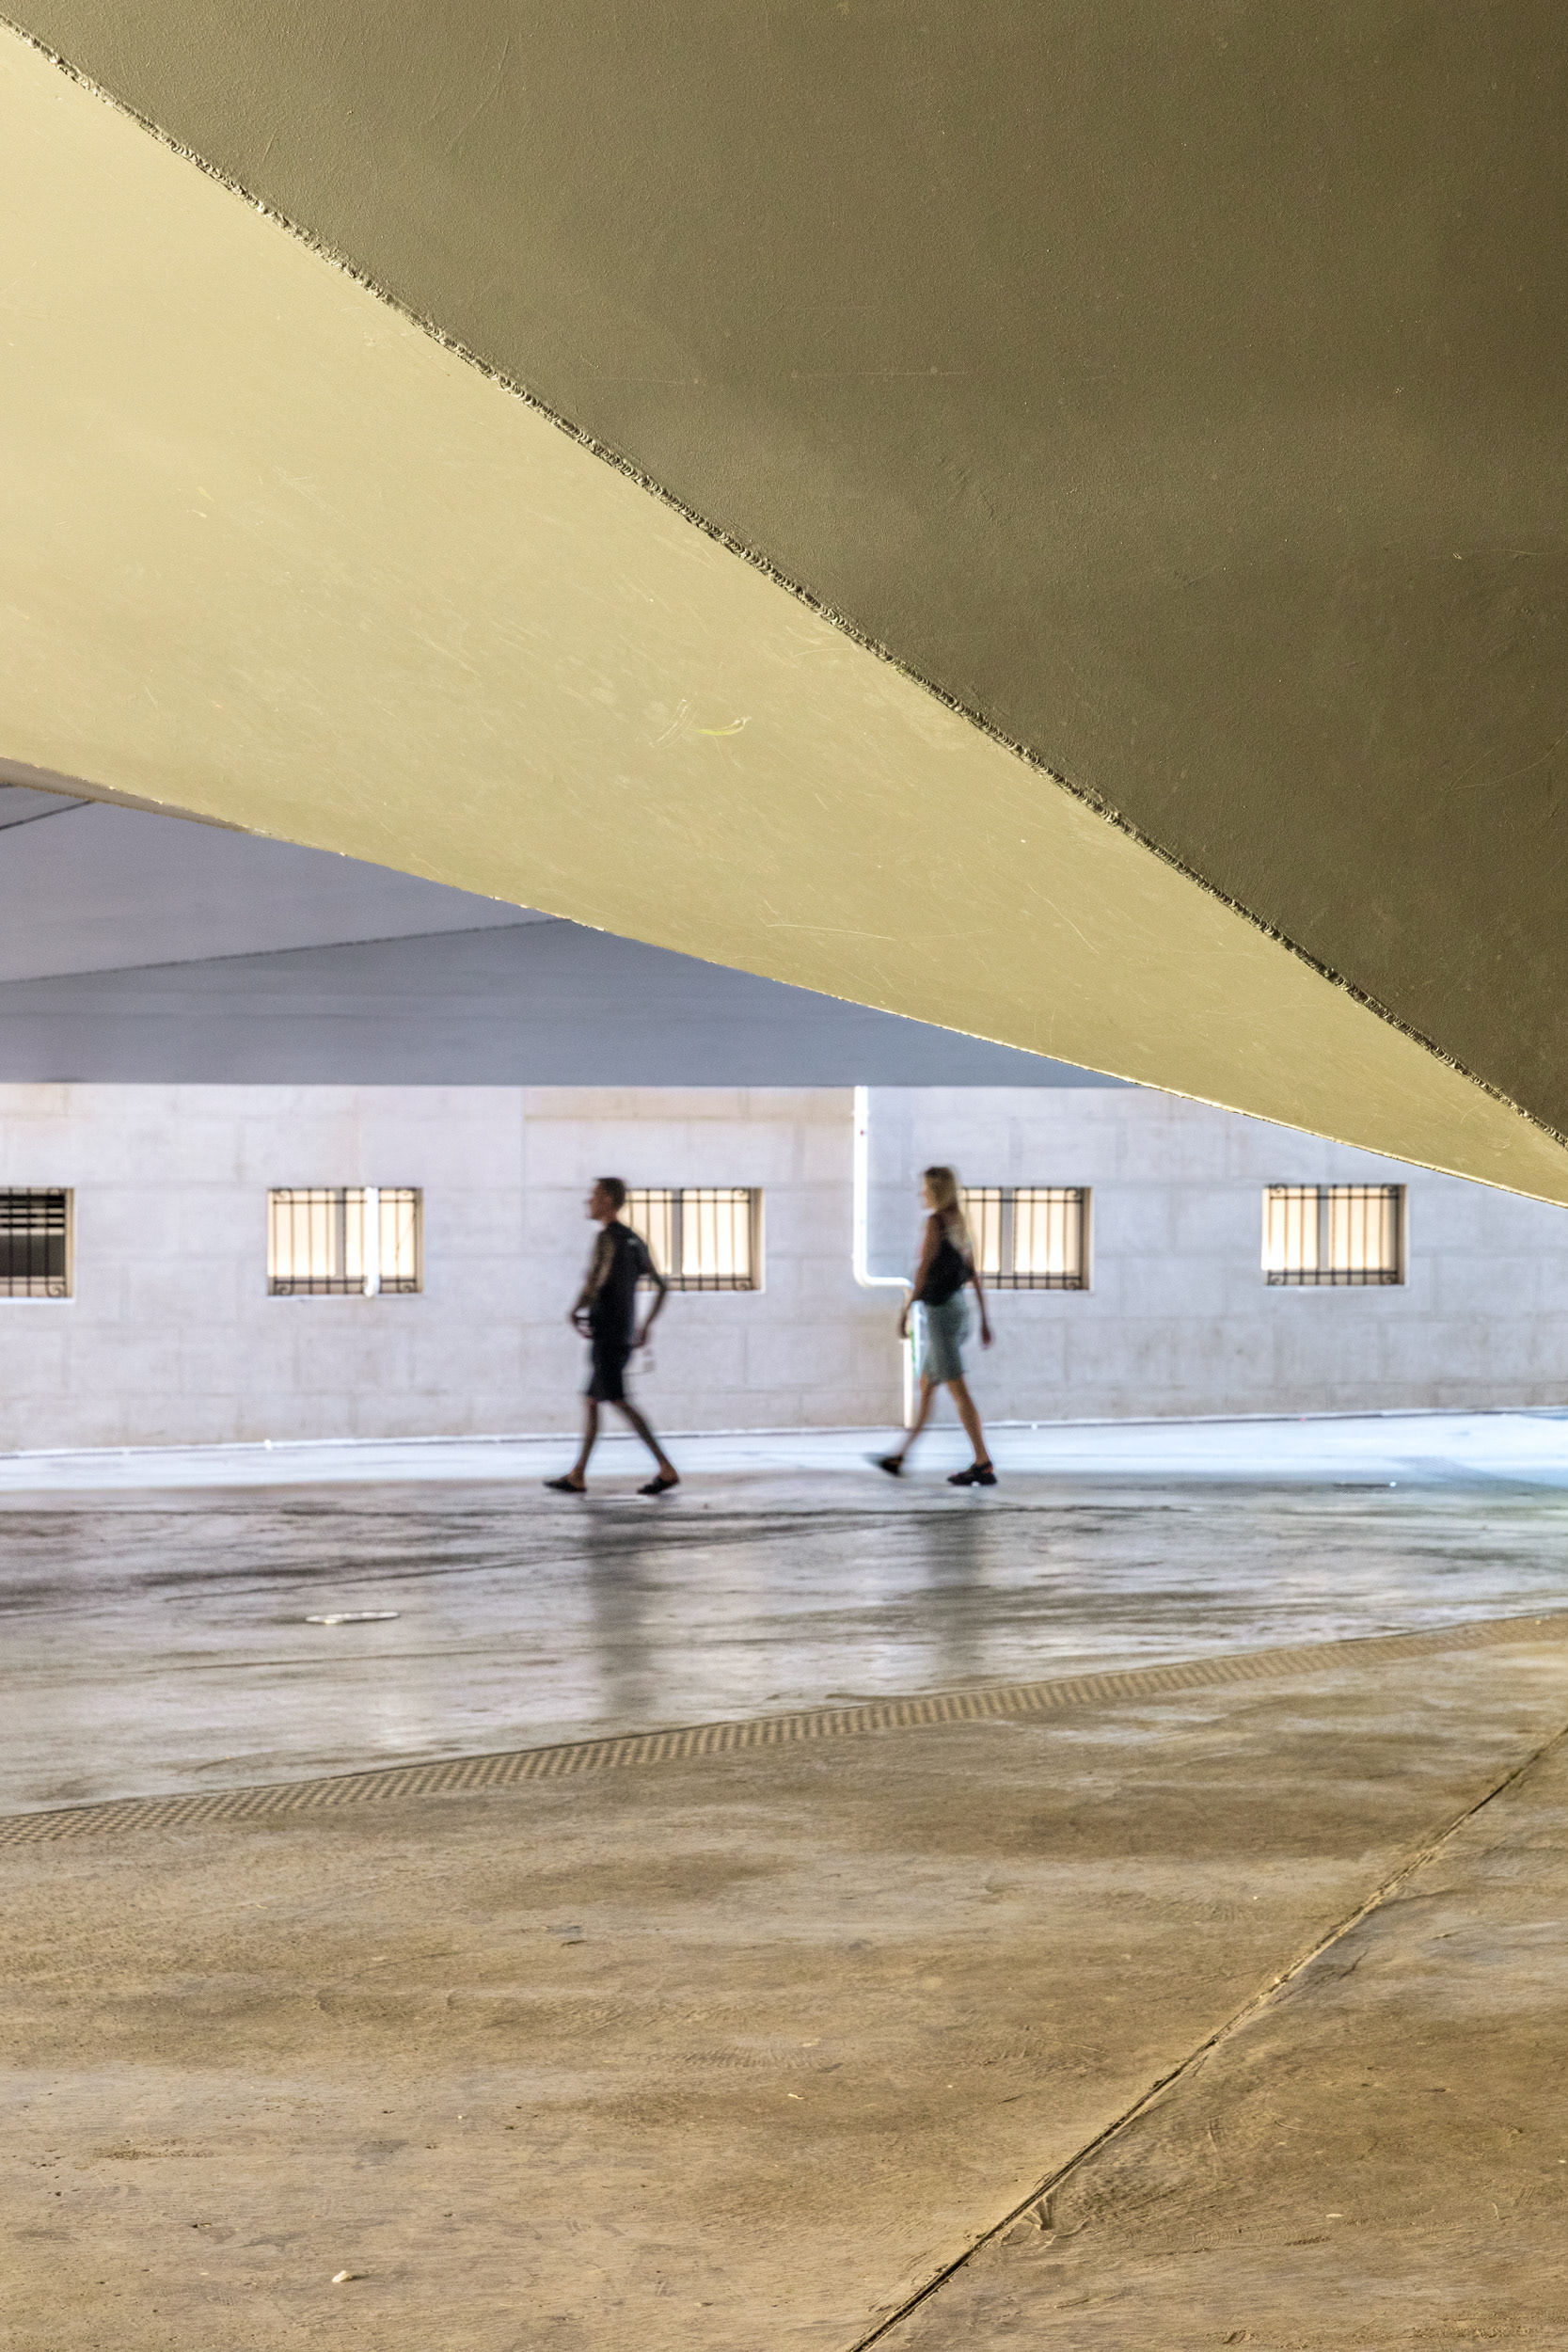
The plaza beneath the lifted brick volume. The building's original granite base was removed to open up this public space.
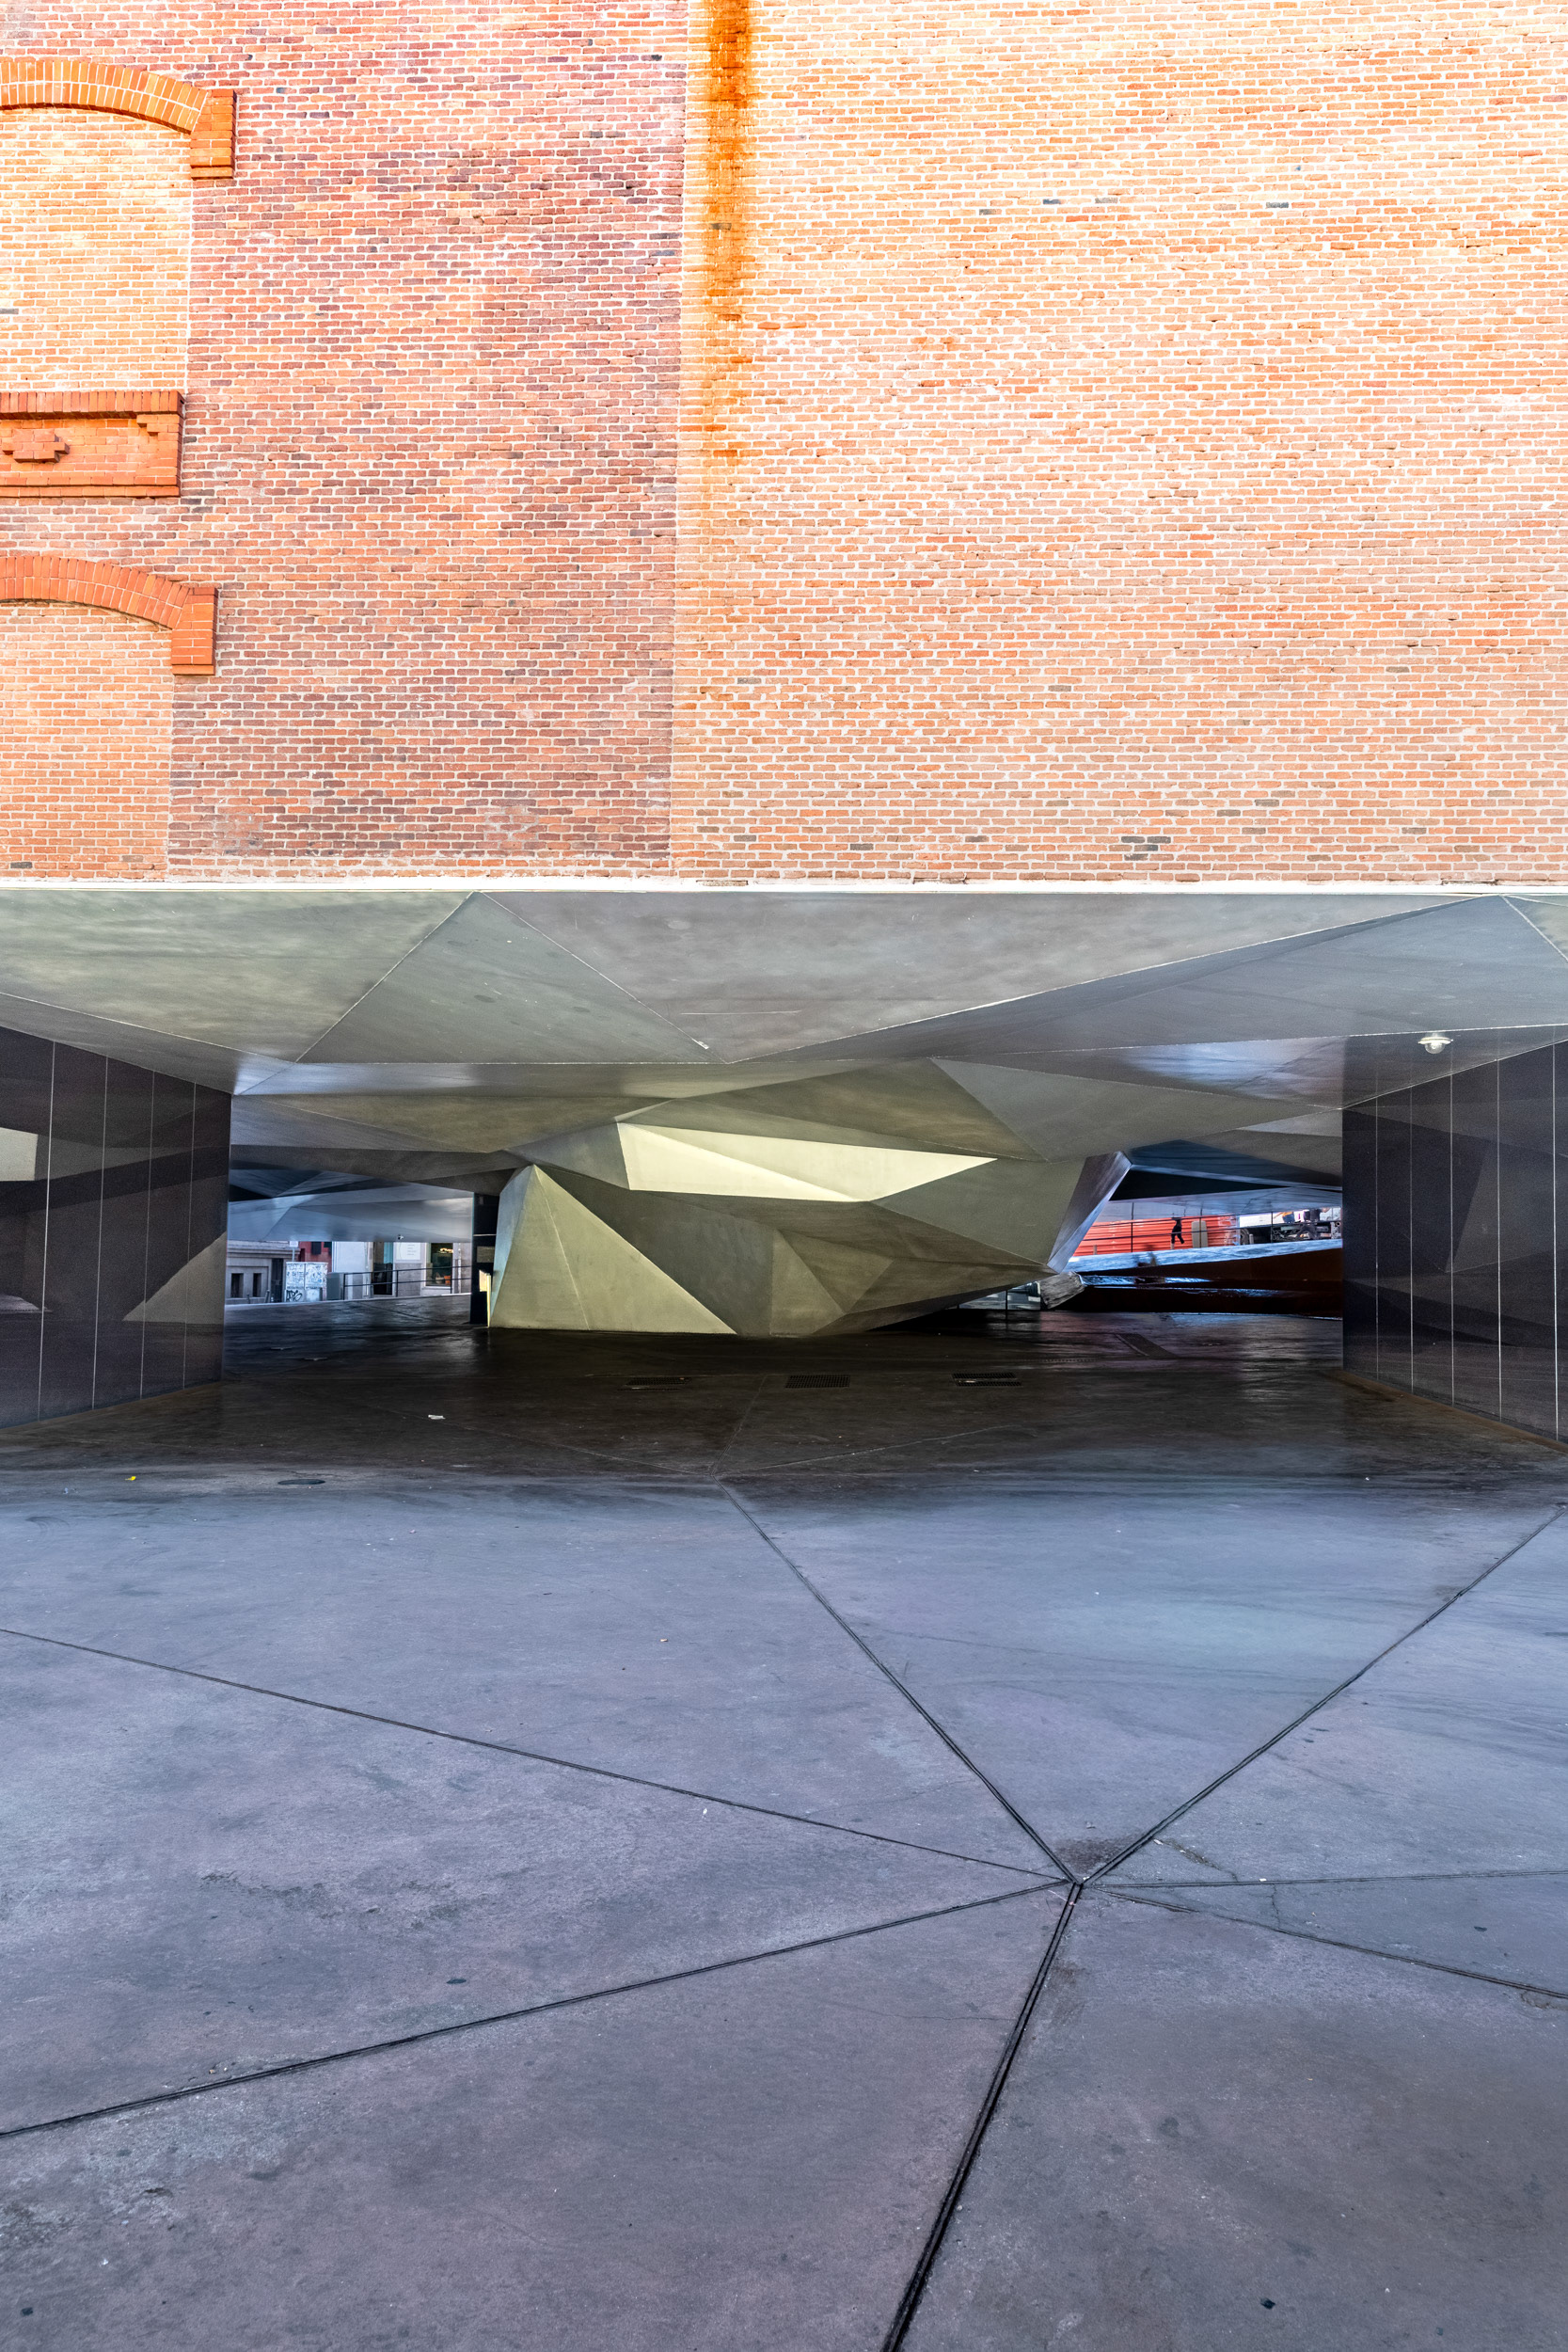
The faceted underside of the entrance canopy, seen from Paseo del Prado, beneath the original brick facade.