Built between 1883 and 1885 for Máximo Díaz de Quijano, a musician and passionate collector of plants. El Capricho is one of Antoni Gaudí's earliest works, and one of the very few he built outside Catalonia. Gaudí designed it from Barcelona and is widely reported never to have visited Comillas; the work was directed on site by Cristóbal Cascante, from his plans and models.
The house is organised around its own light. A U-shaped plan wraps a south-facing conservatory that warms through the day and releases its heat into the rooms at night, and the façade is banded with glazed sunflower tiles that turn the whole building towards the sun. Quijano died in 1885, the year it was completed, having barely lived in it.
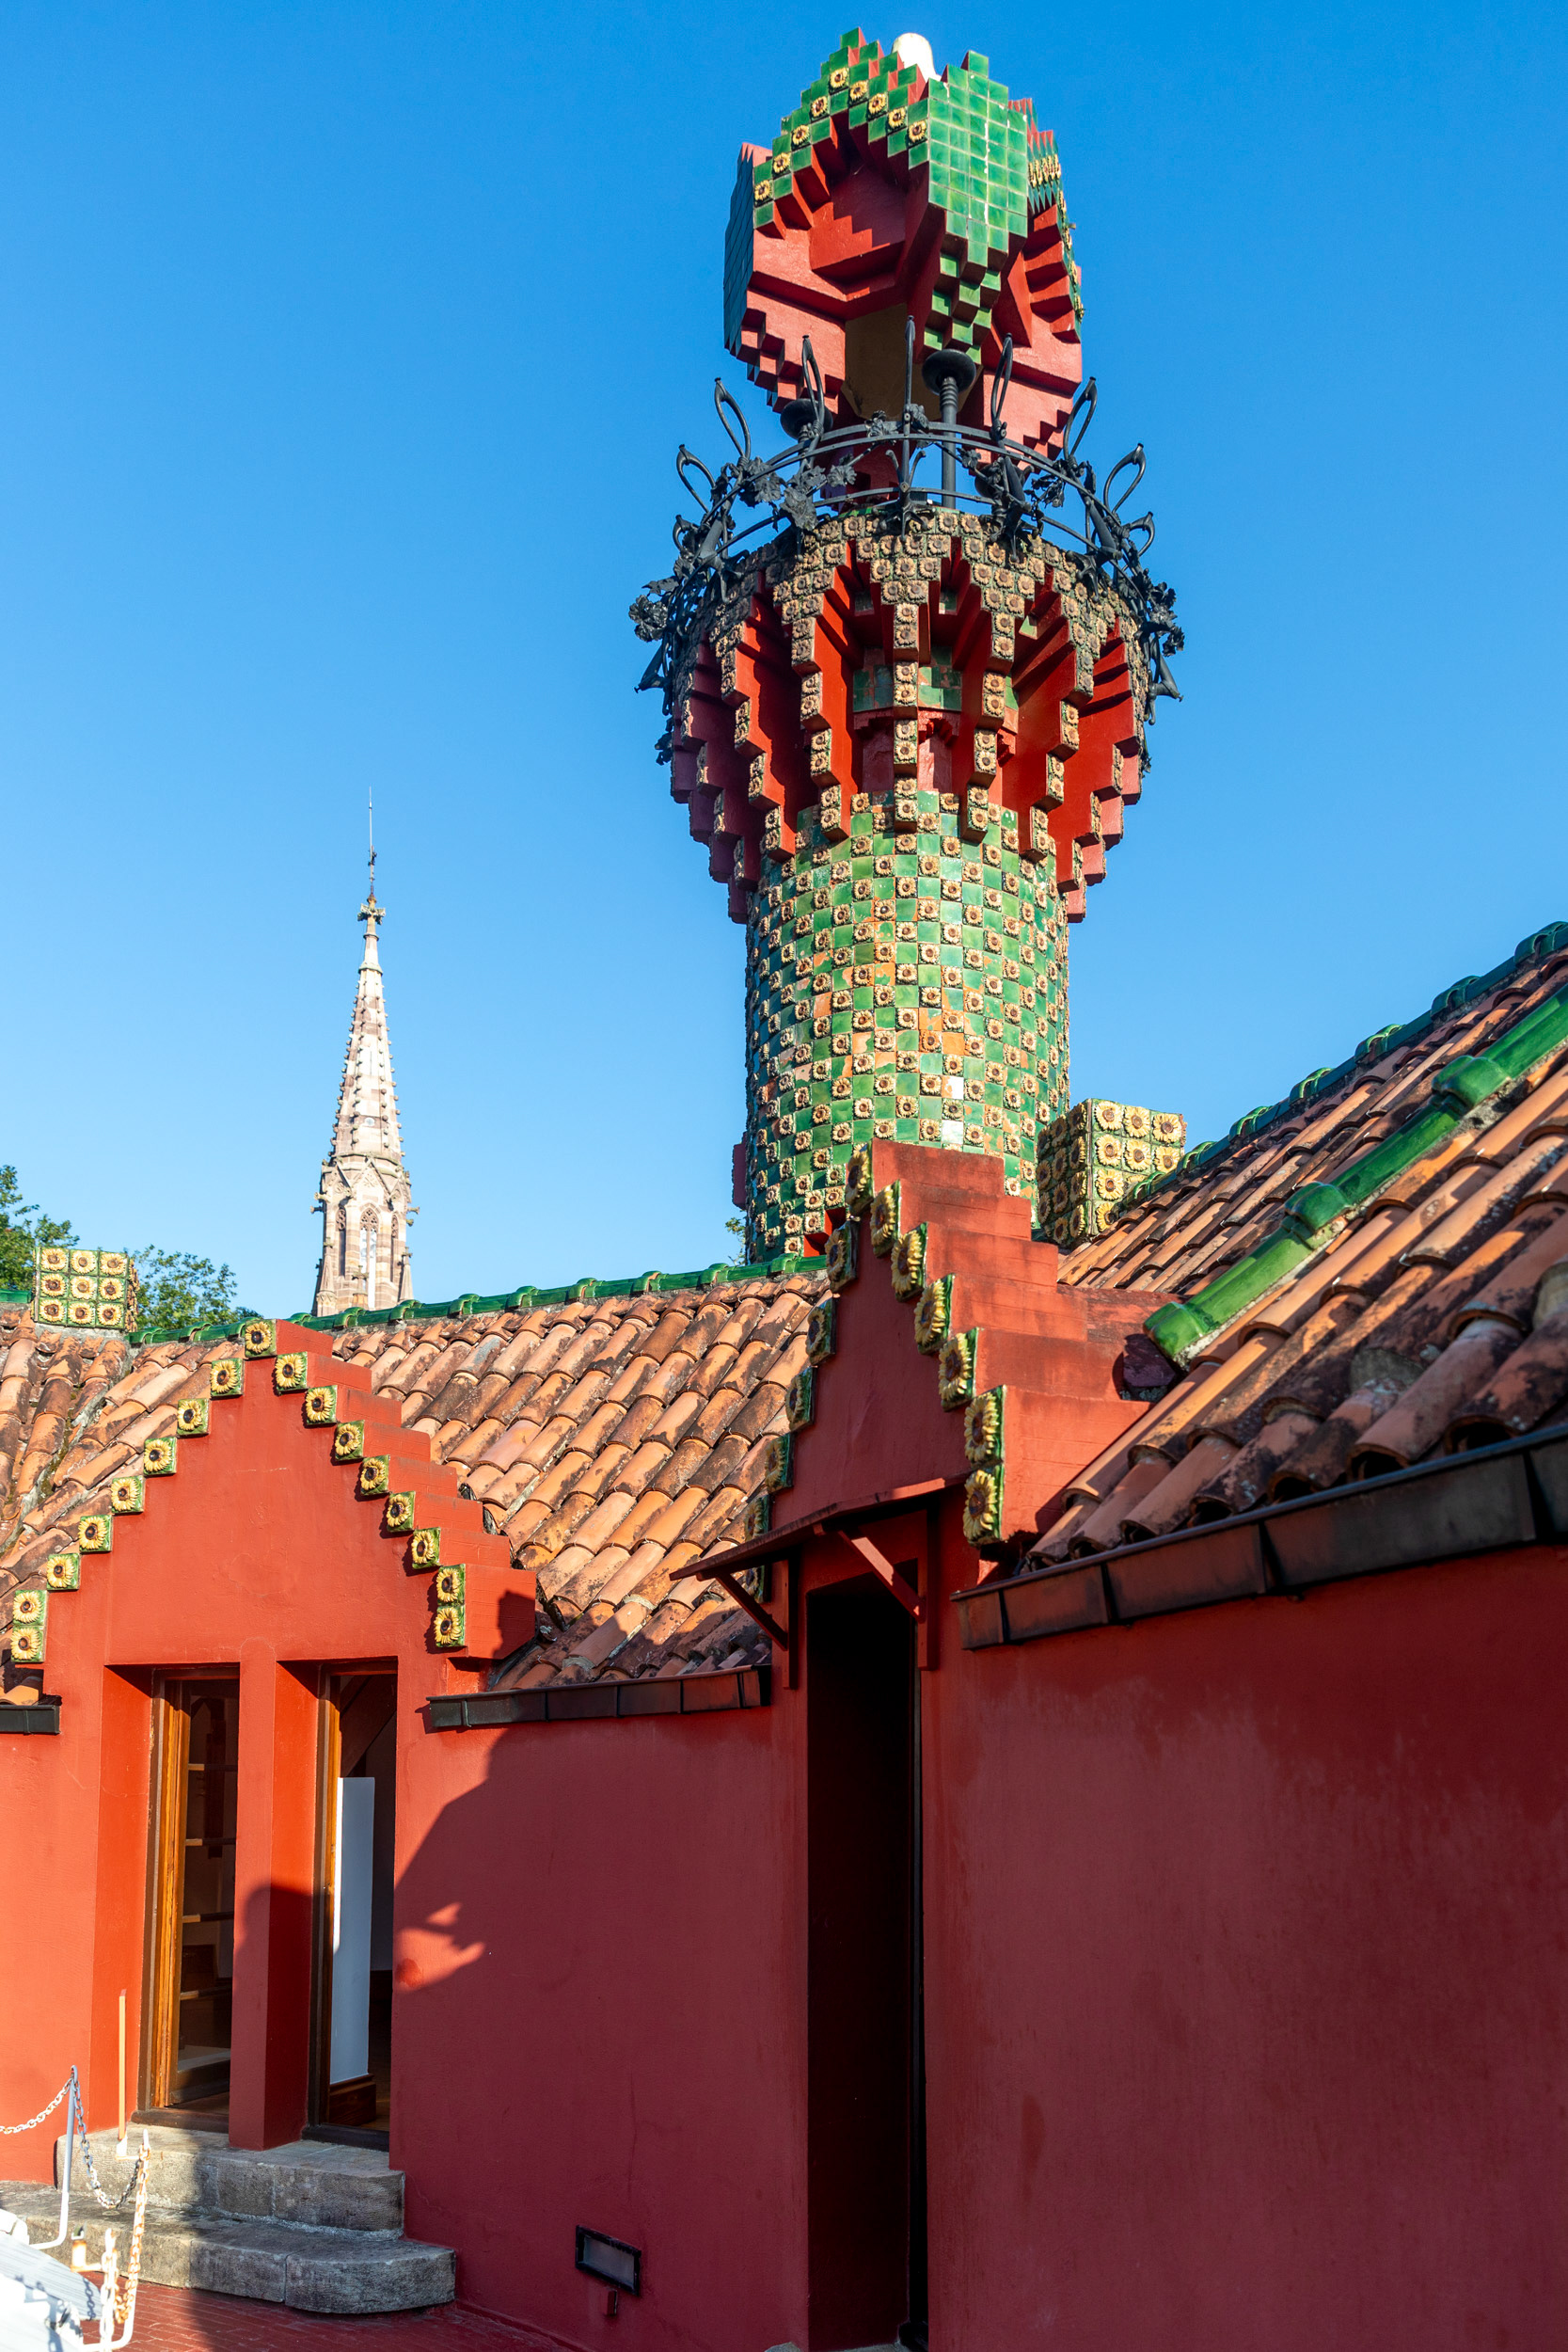
Twenty metres of tiled tower, seen from the roof terrace. The form is generally described as a minaret, and the building belongs to Gaudí's orientalist period of 1883–88.
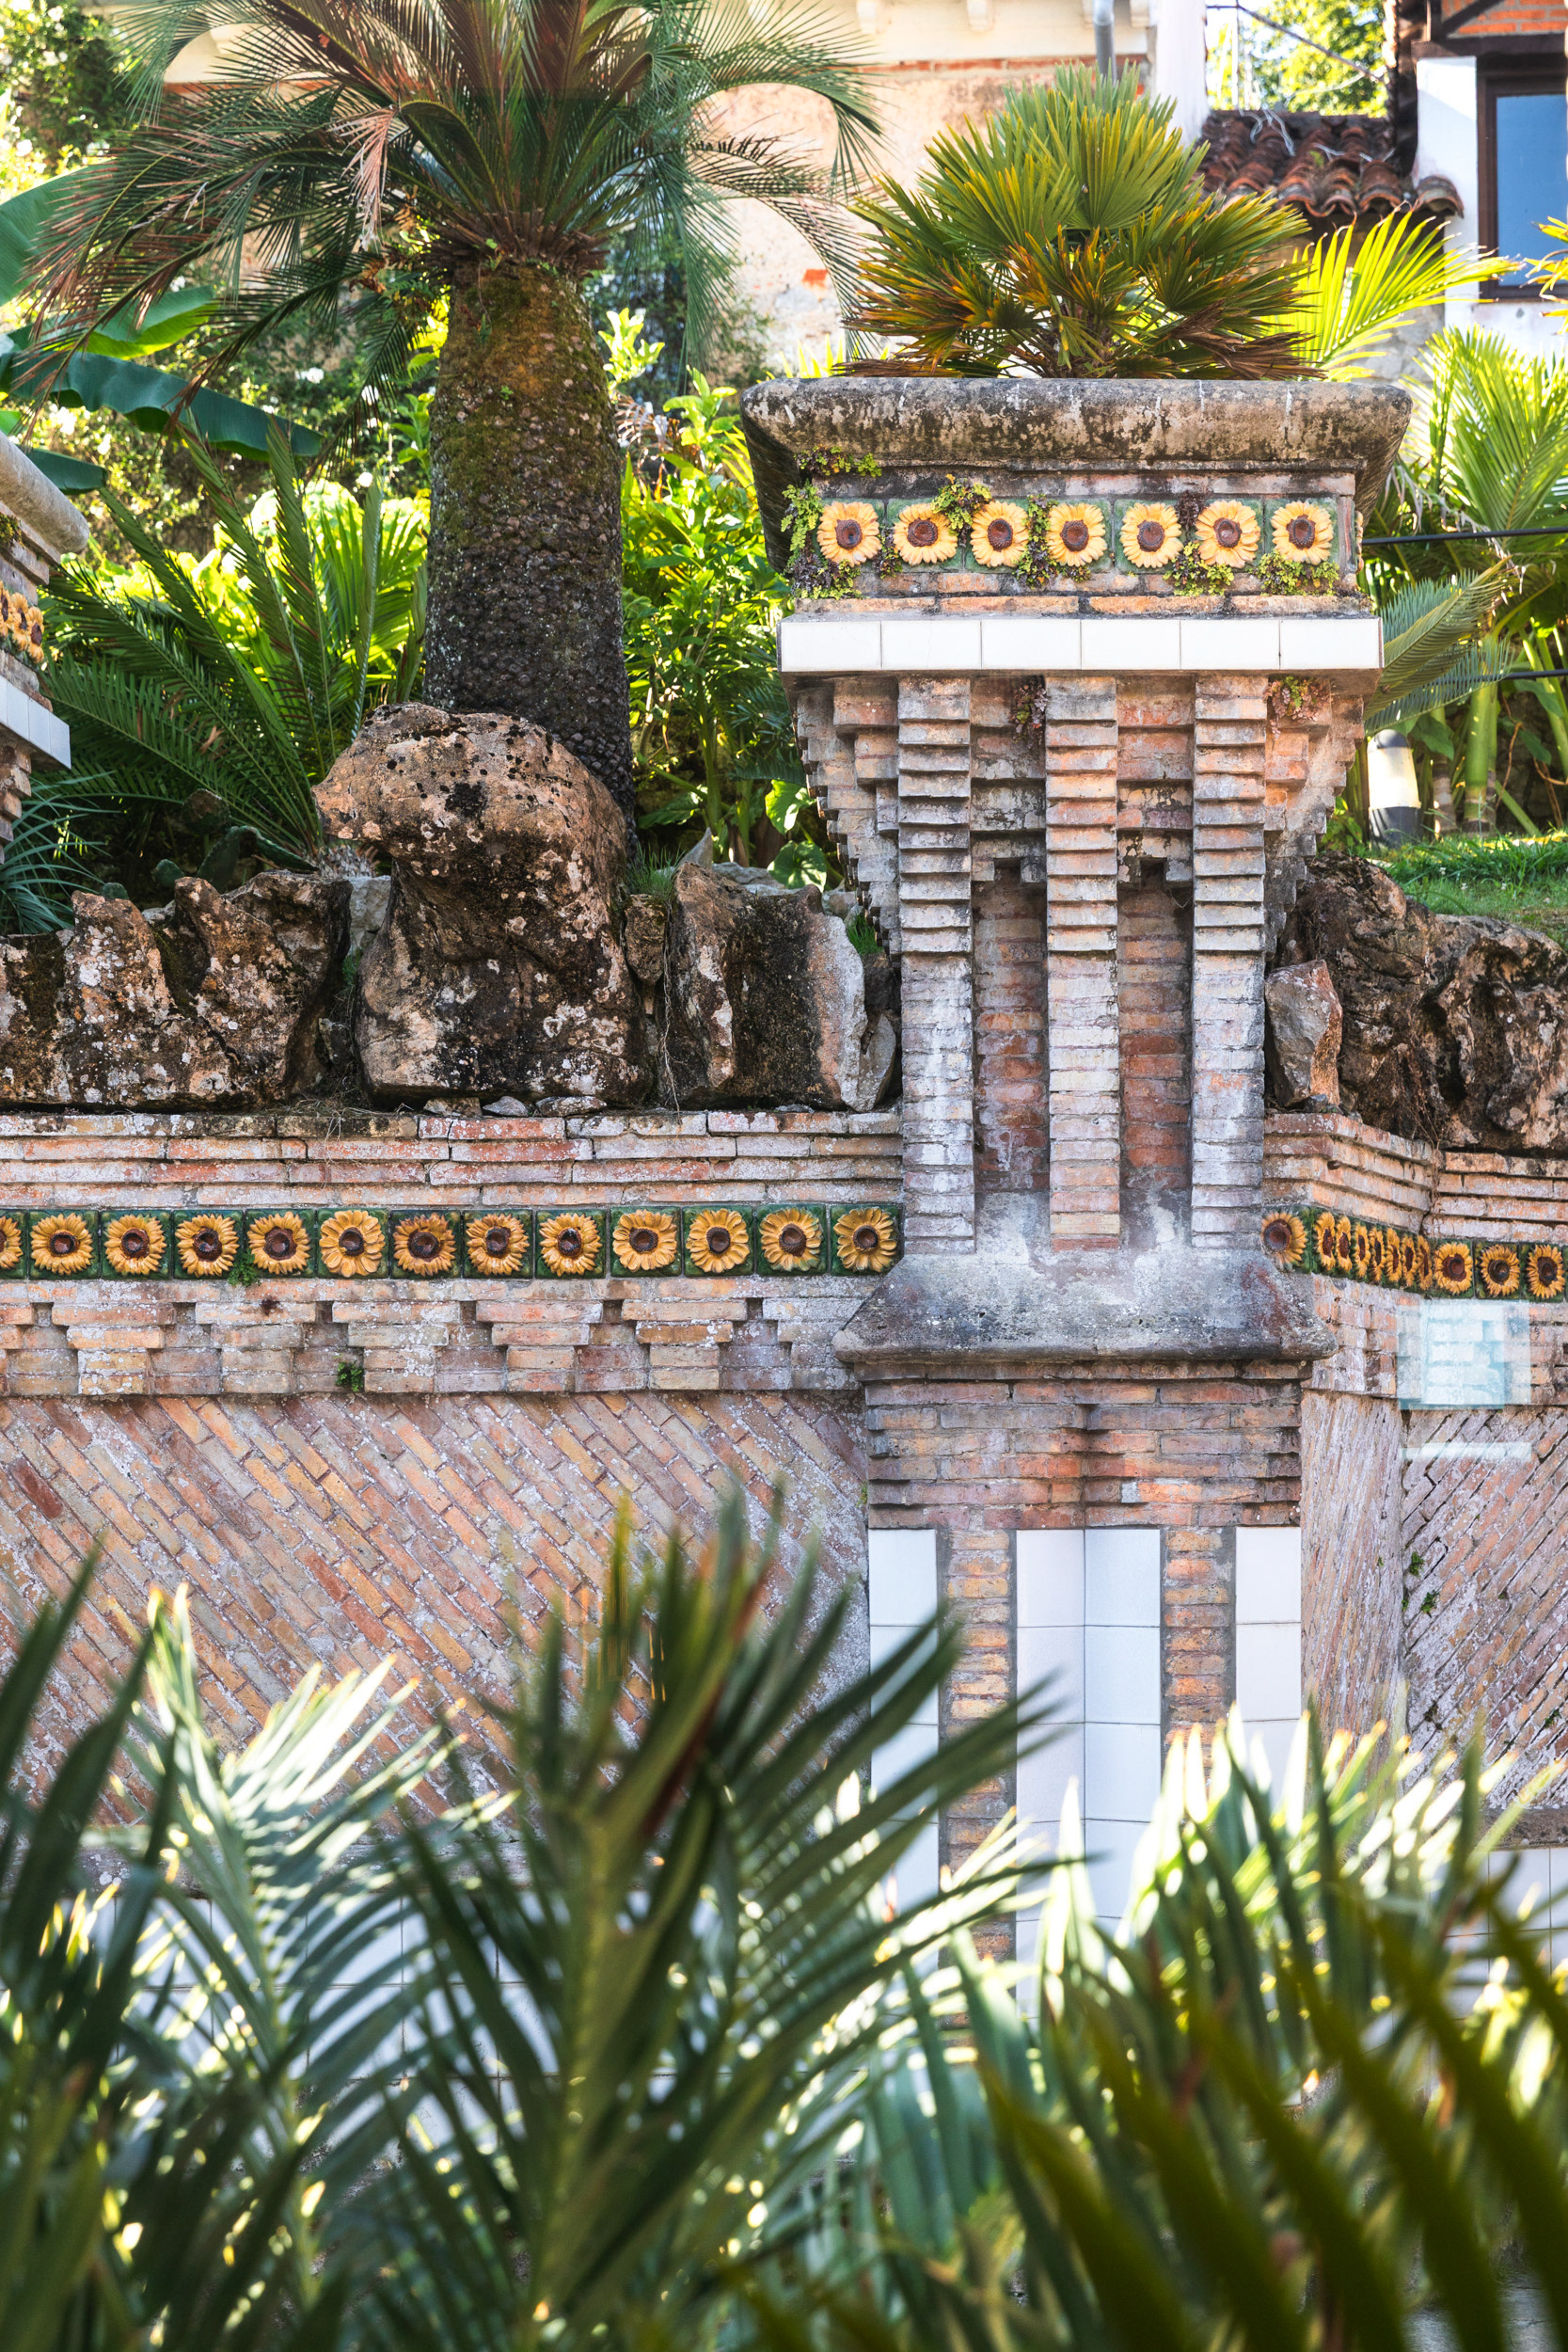
Sunflower tiles band the garden's retaining walls as well as the house. The grounds run to about 2,500 m².
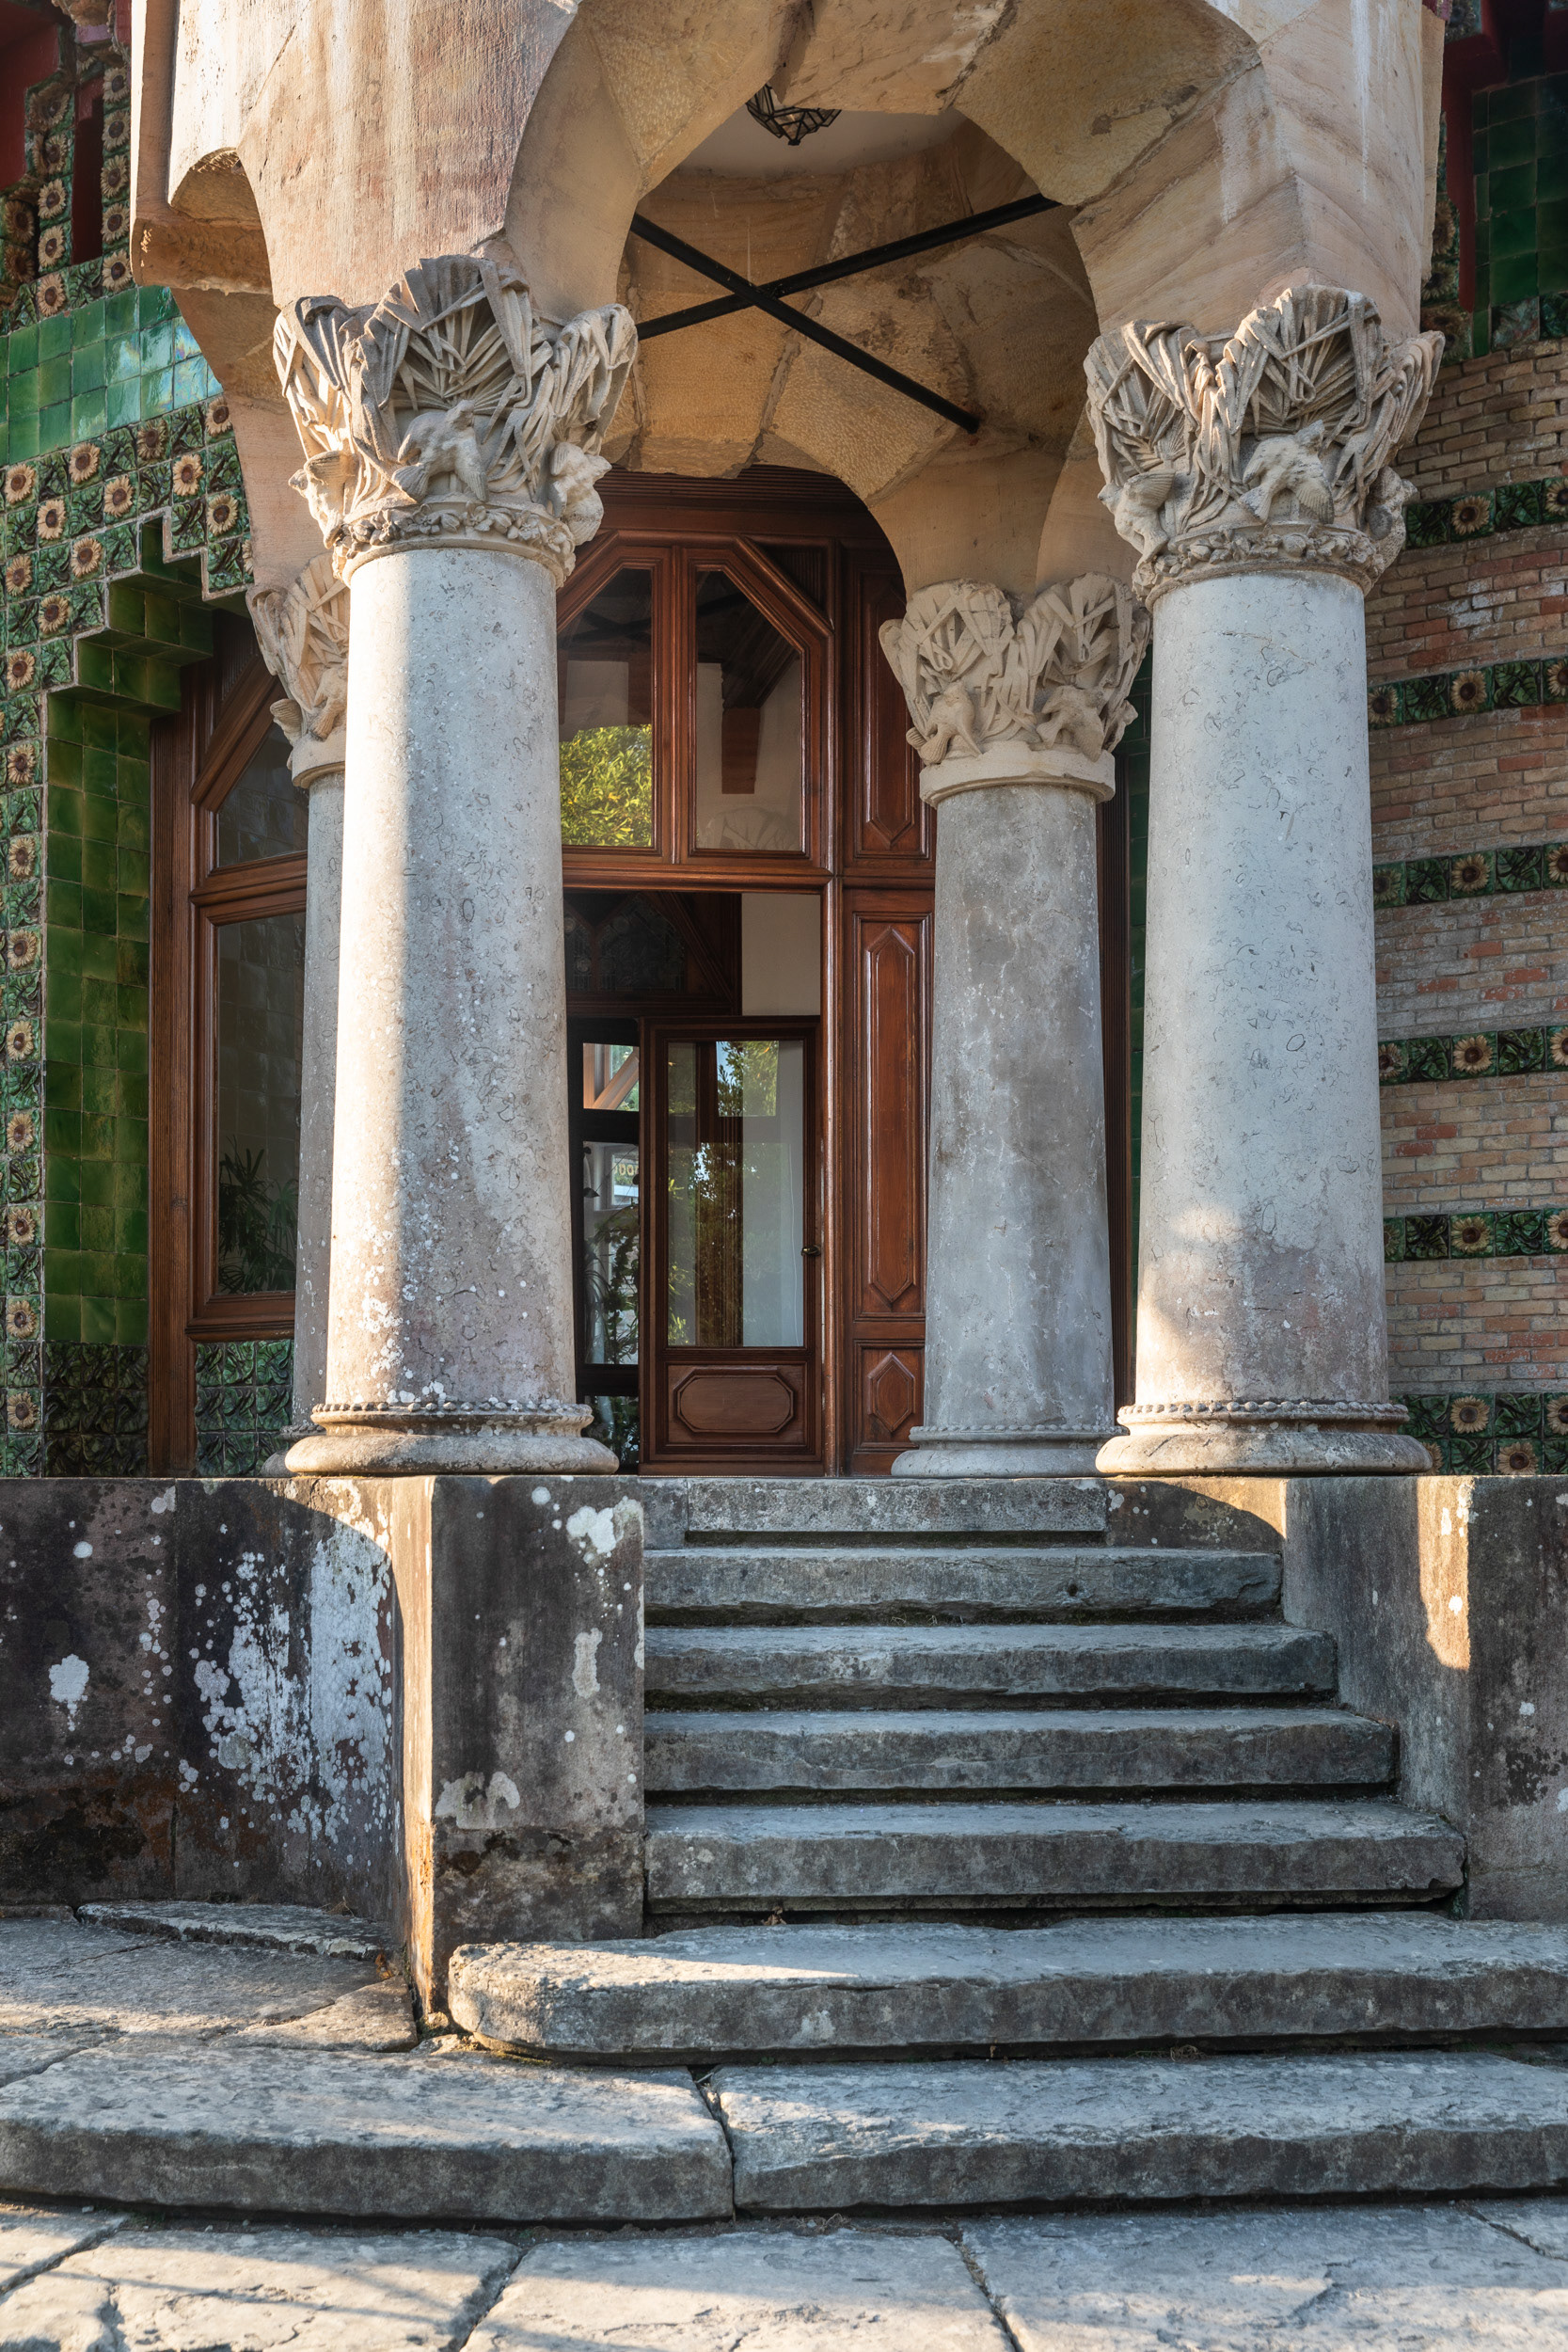
Four stone columns carry capitals carved with birds and palm leaves, and take the weight of the tower above.
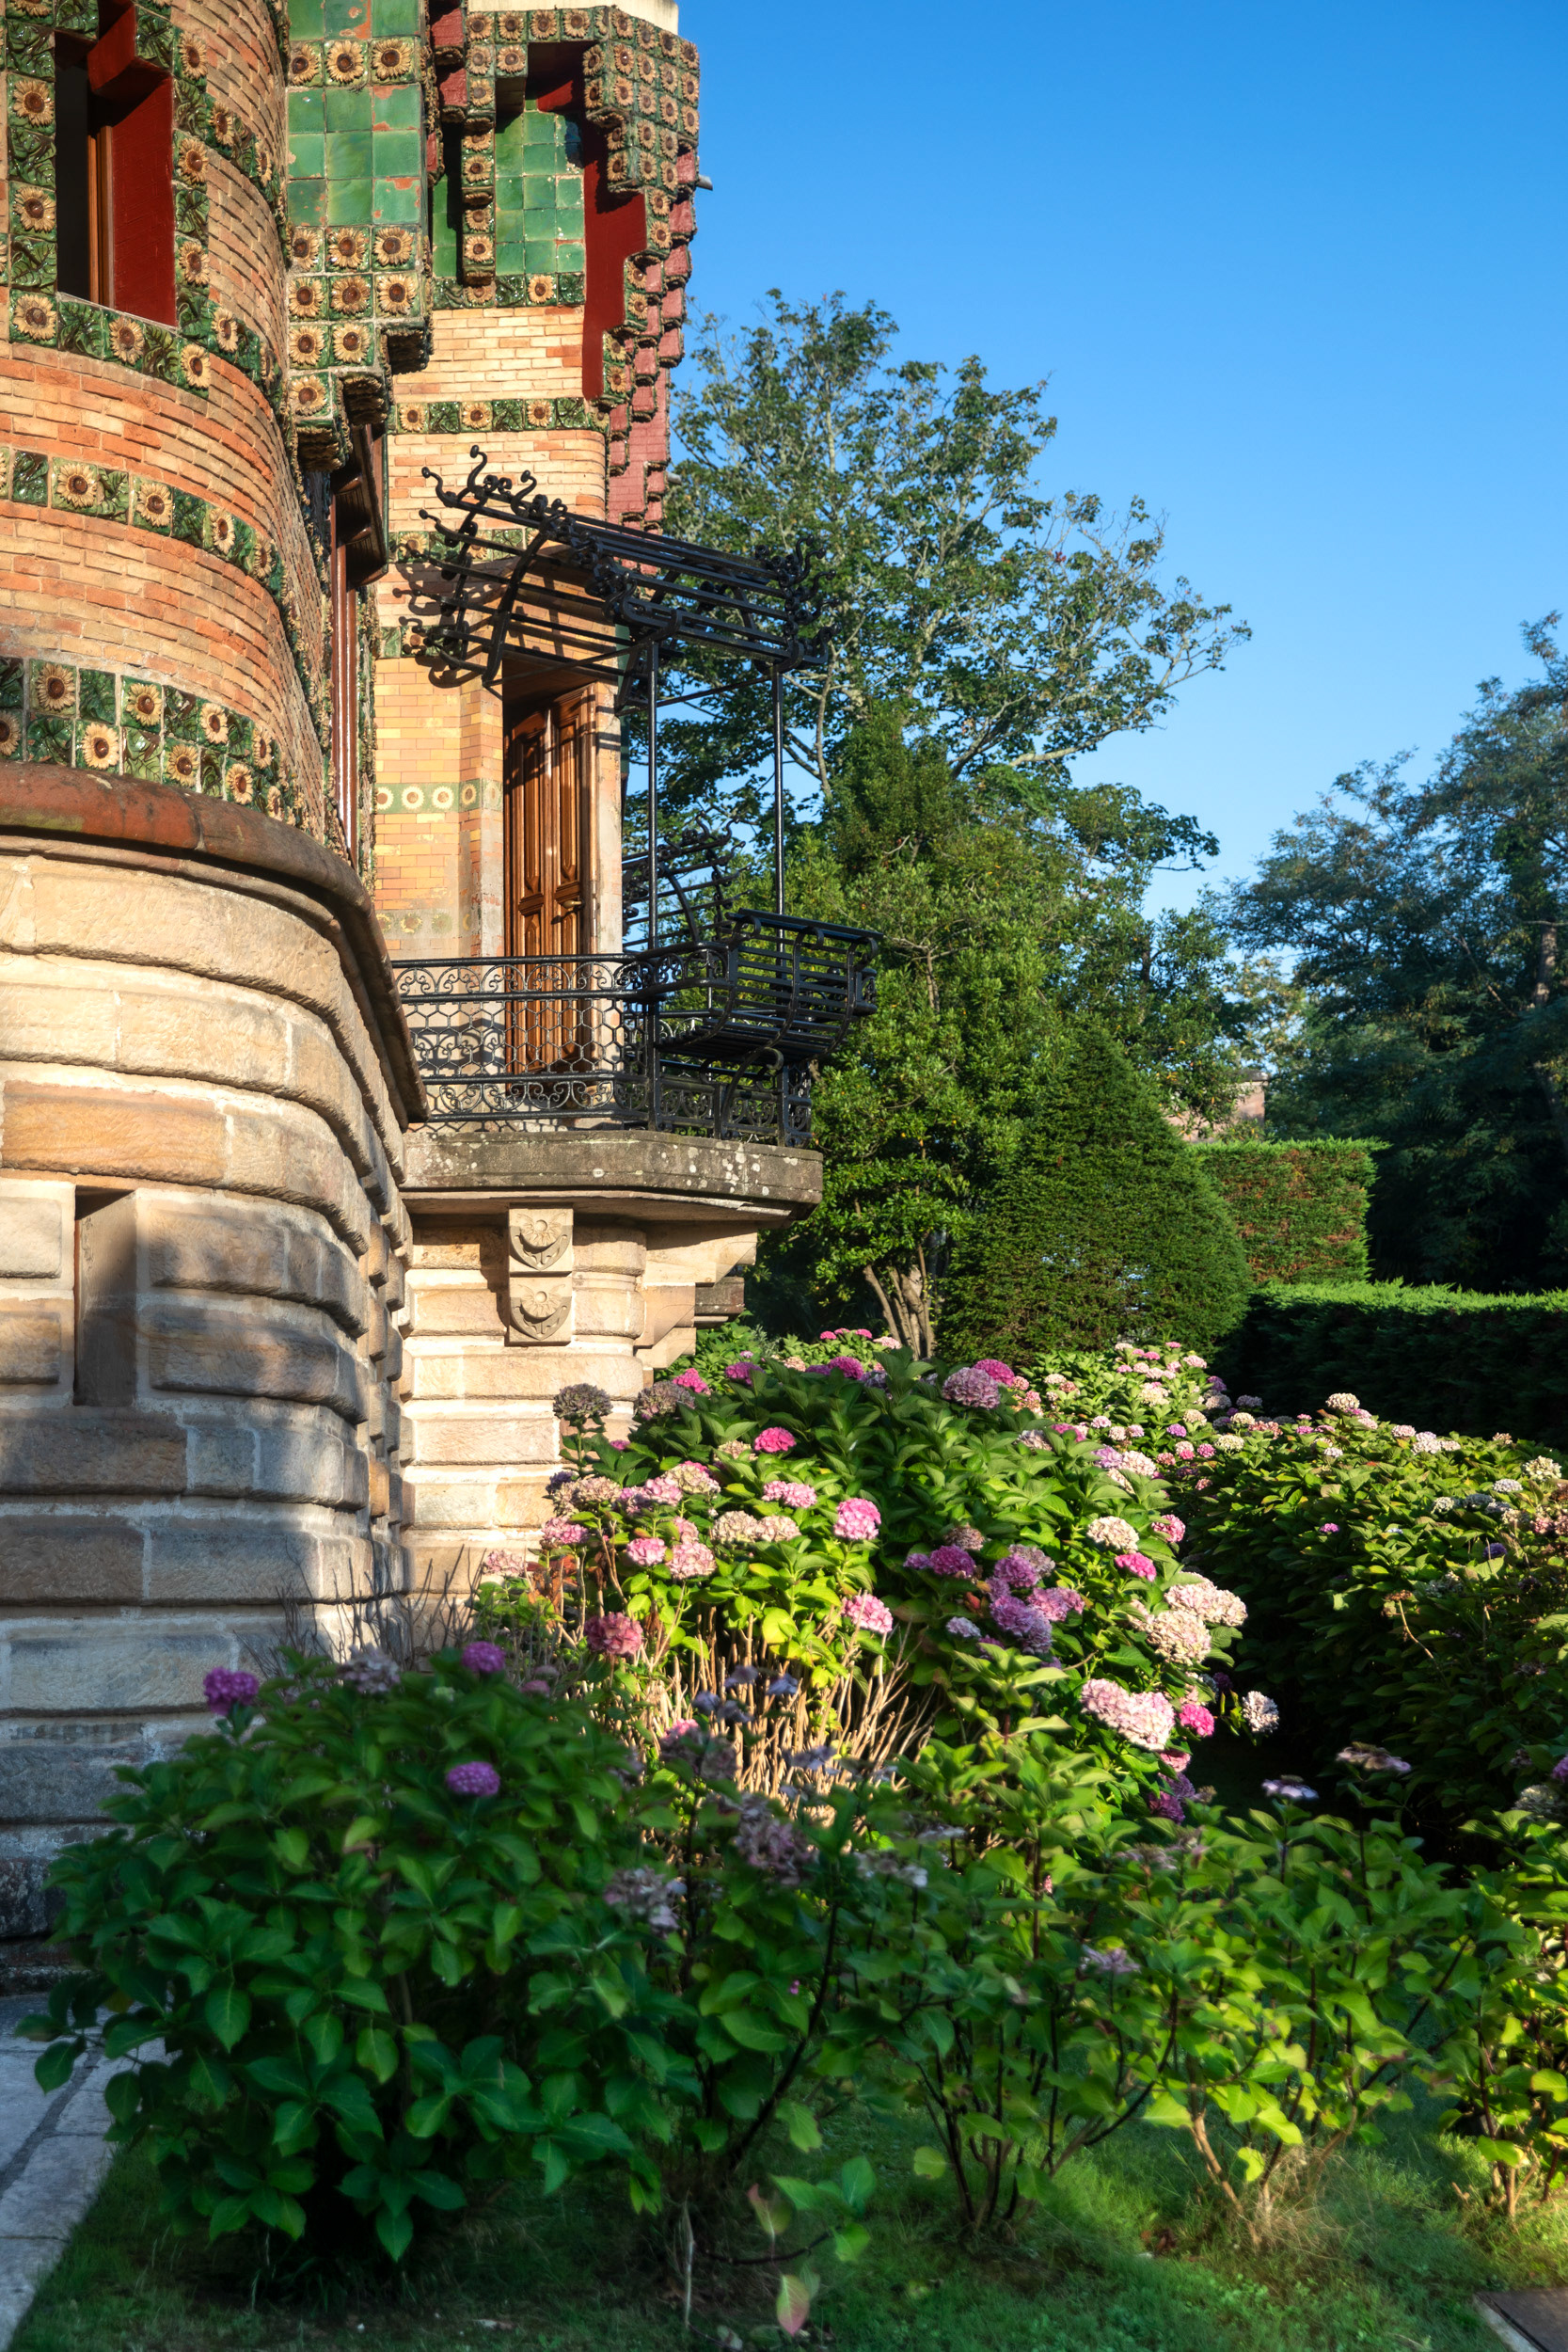
Rough stone below, tiled brick above. The semi-basement is cut into the slope and held the kitchen, pantries and storerooms.
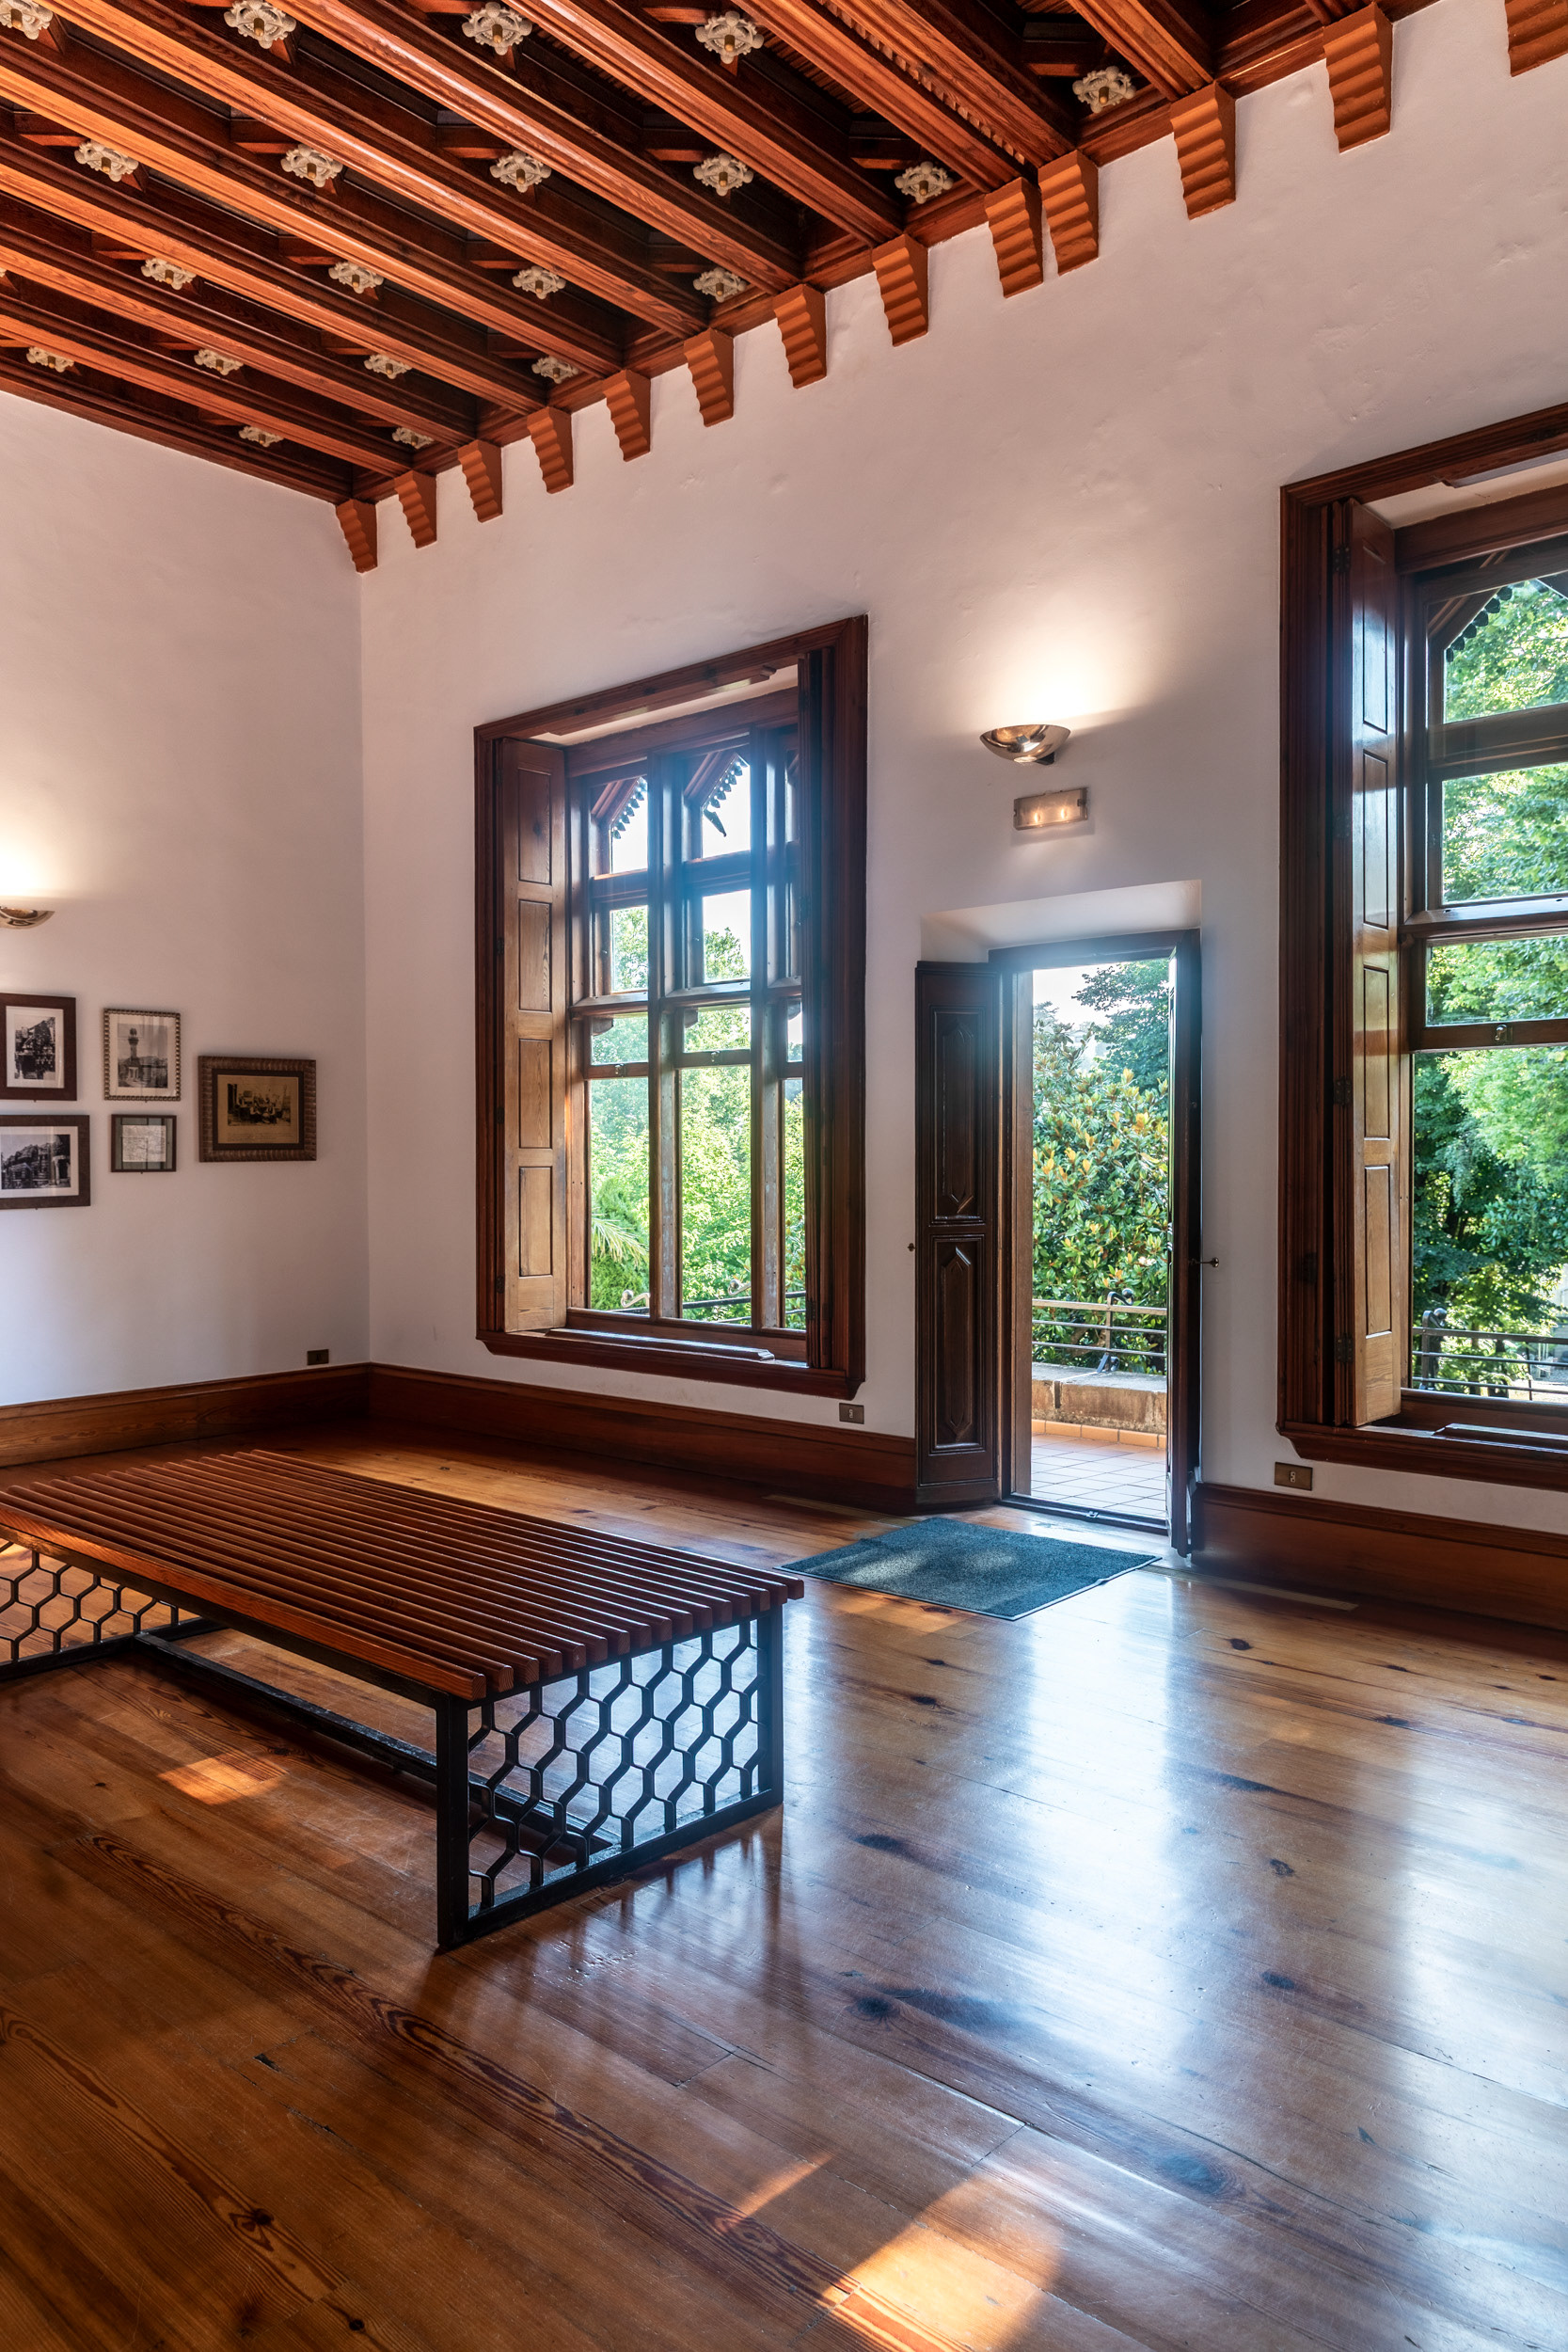
Rooms are placed by the hour — bedrooms east for the morning, reception rooms west for the end of the day.
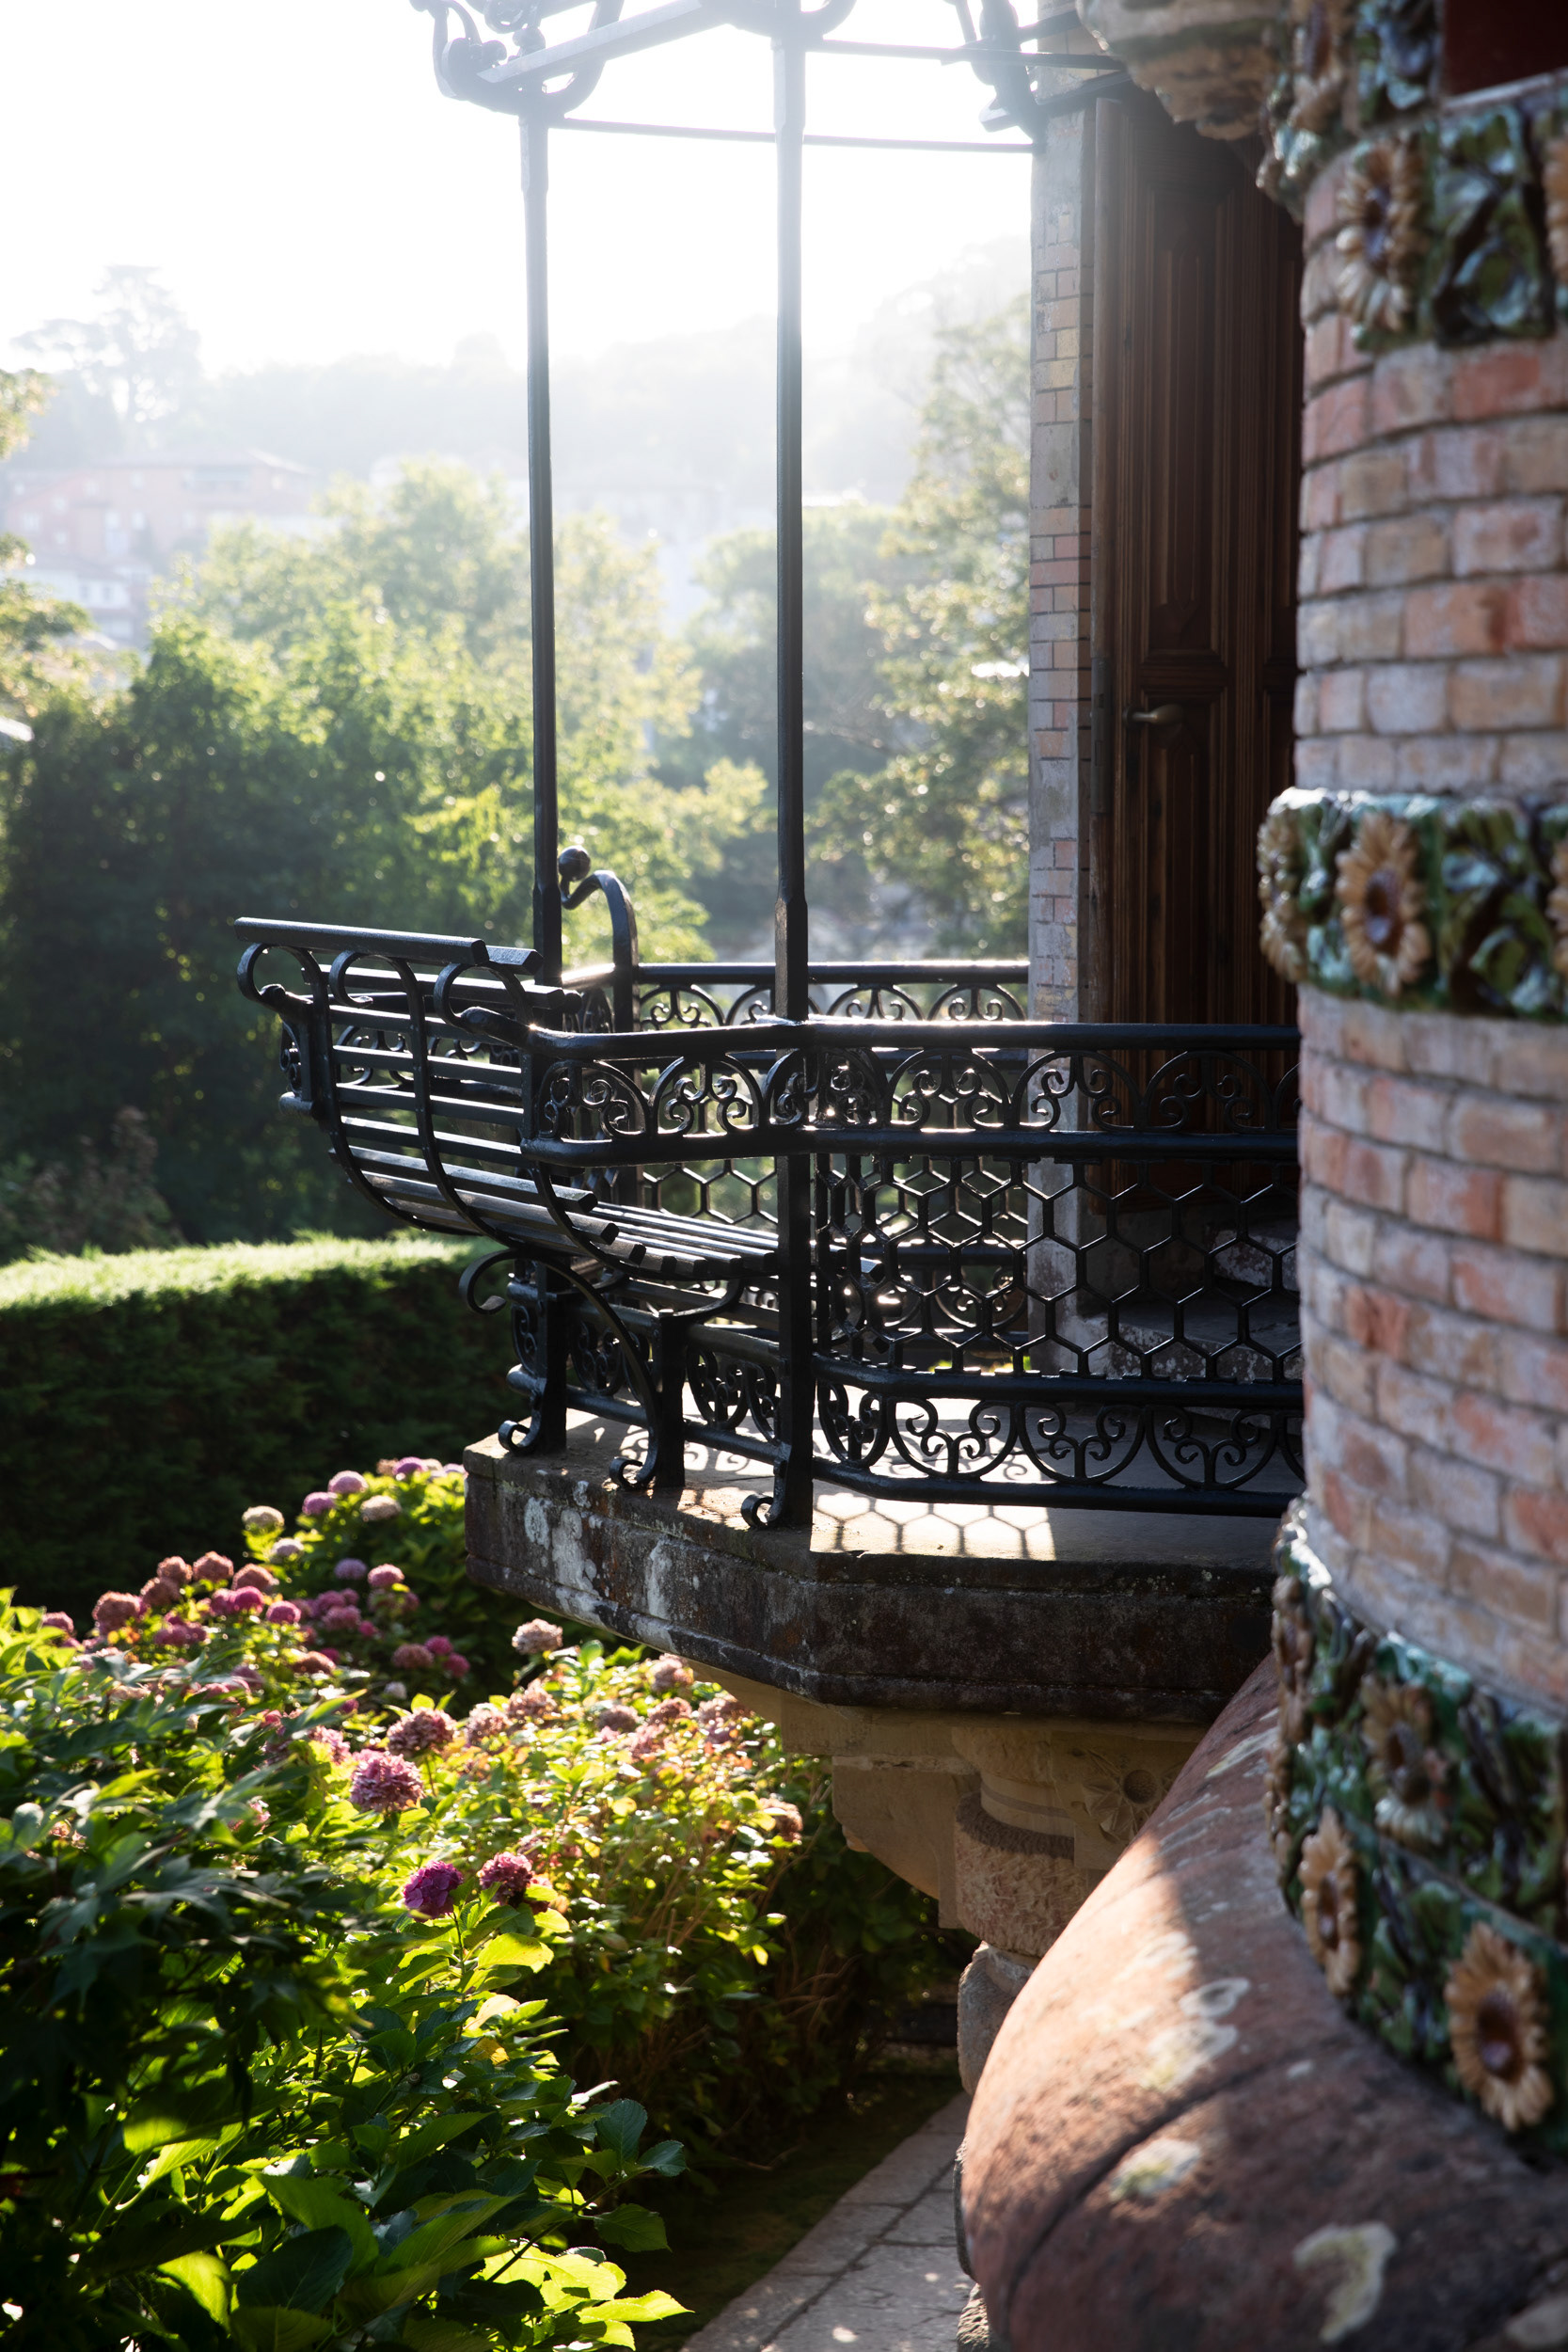
Iron balconies fold outward into a bench, under a pergola frame.
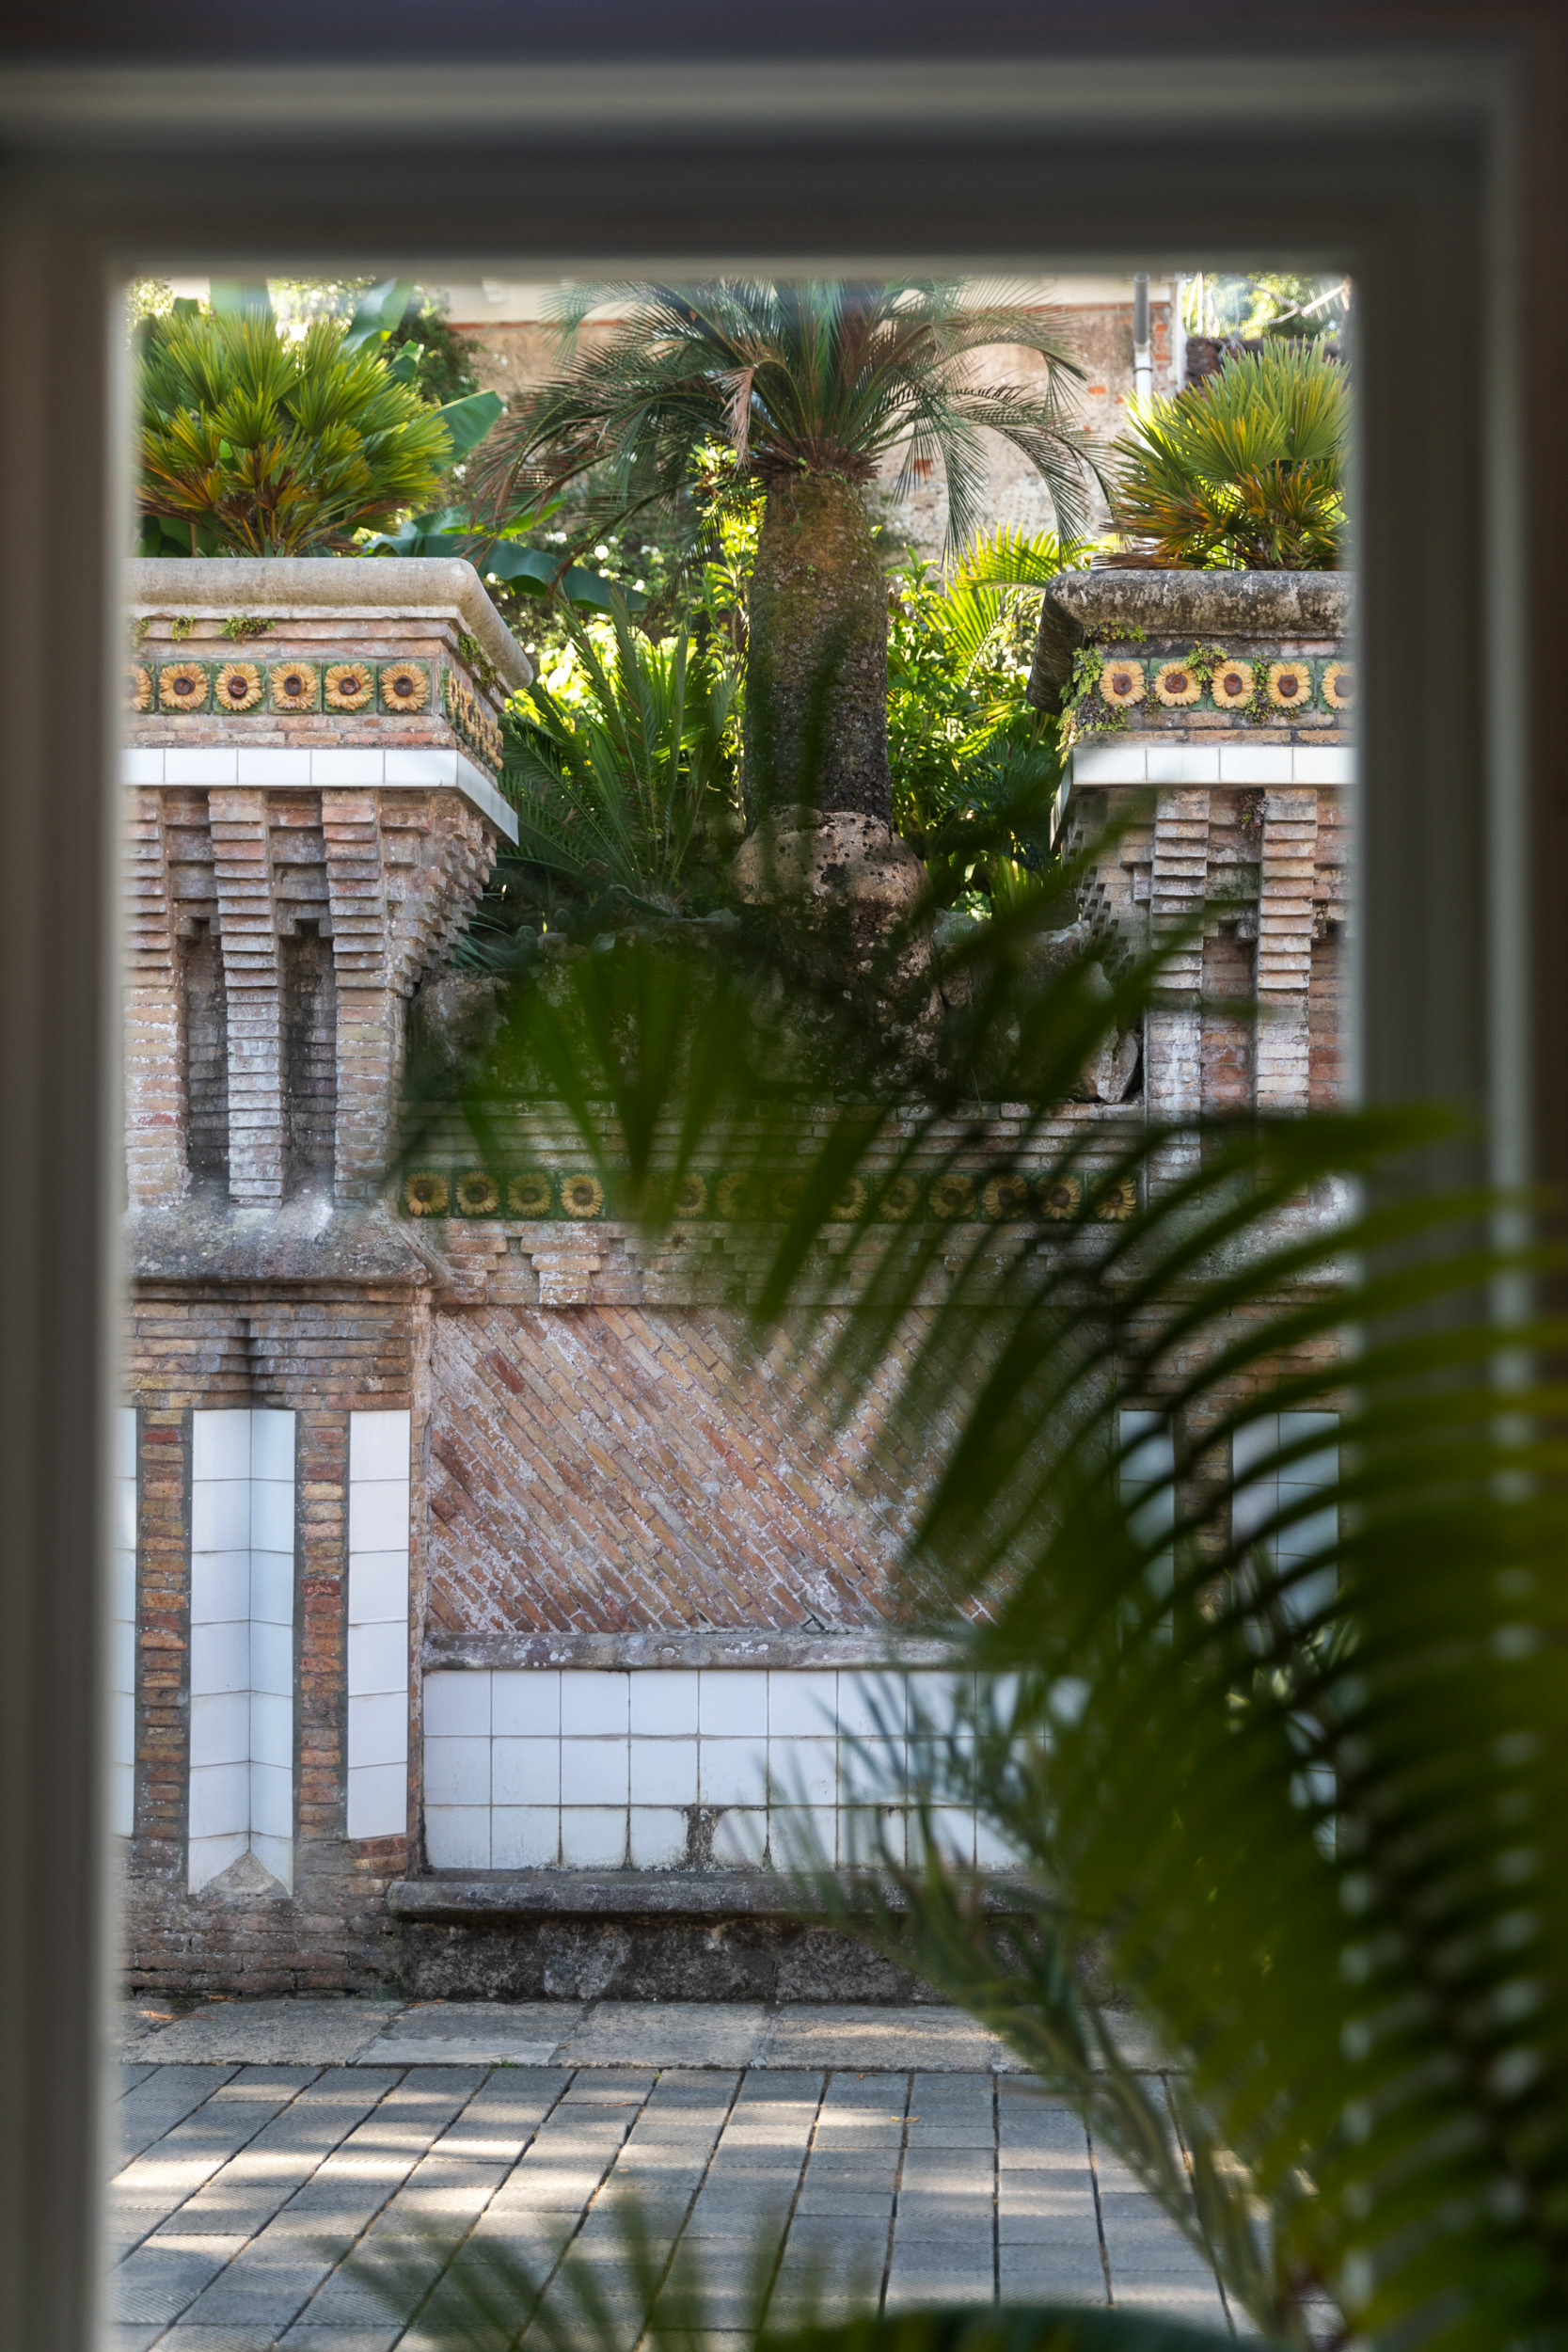
Looking out to the terrace. The house was handed over at the end of June 1885; Díaz de Quijano died a week later.
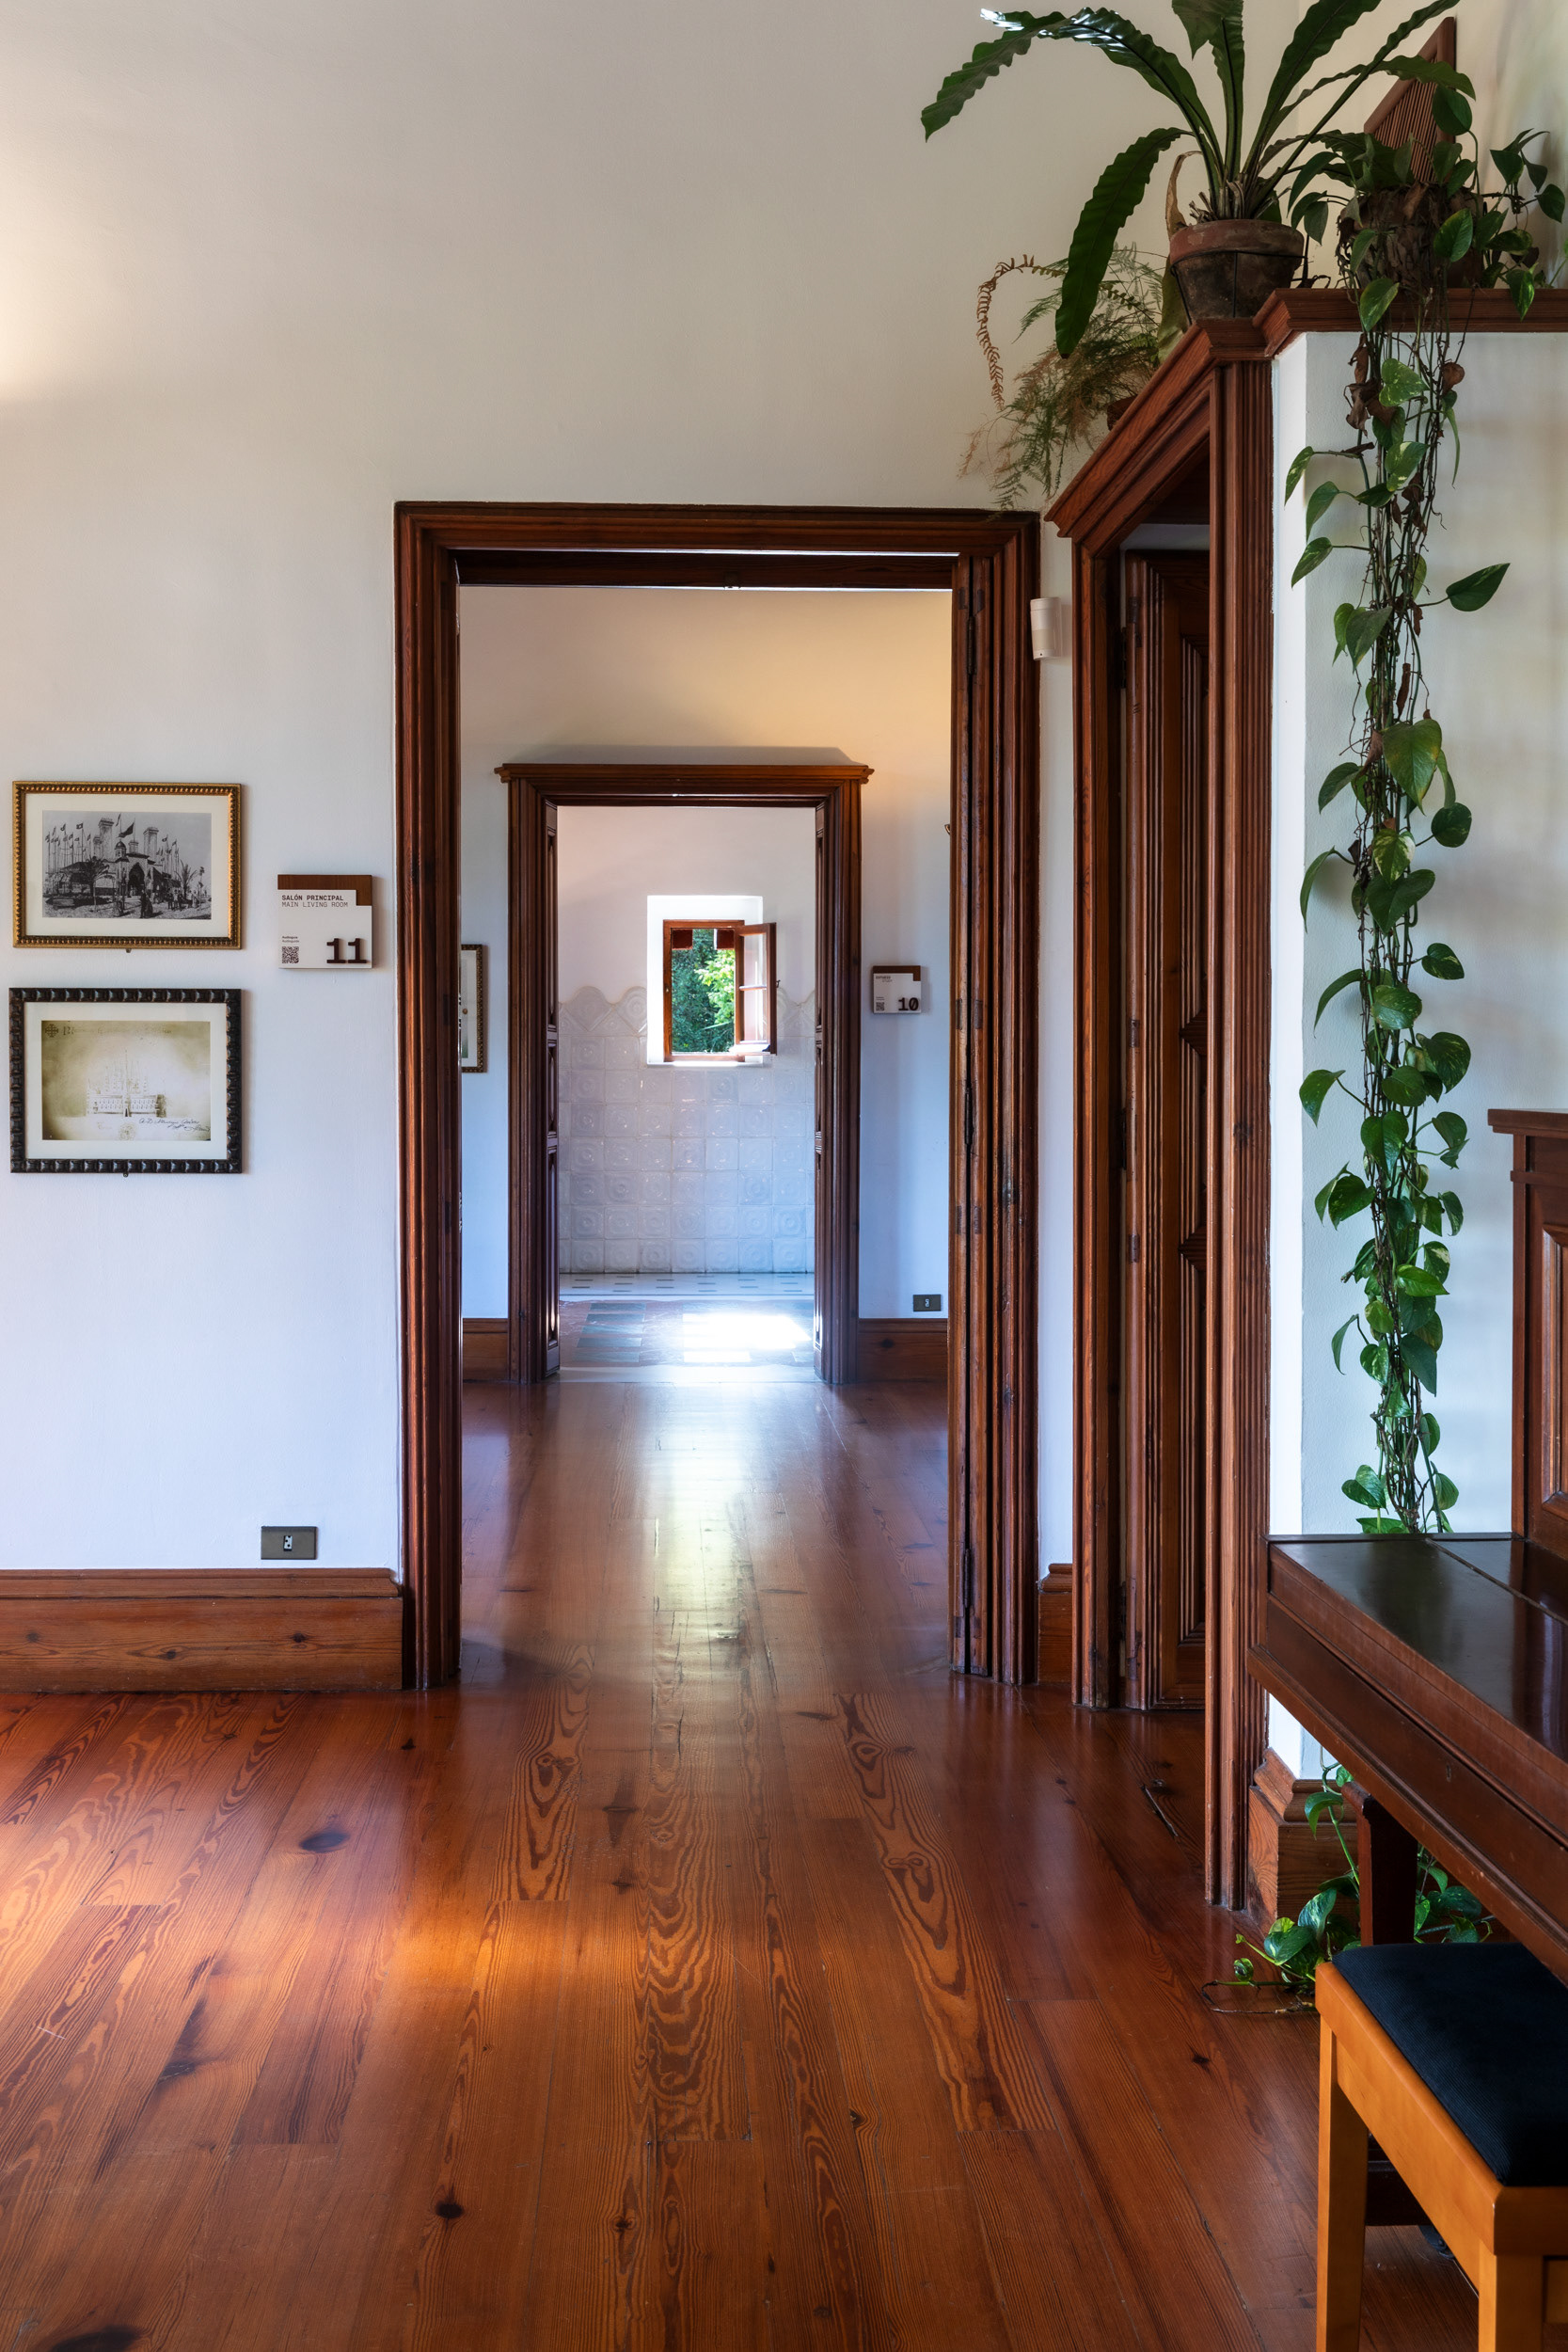
Aligned doorways run the length of the main floor. There are three levels — semi-basement, main floor and attic — linked by two spiral stairs.
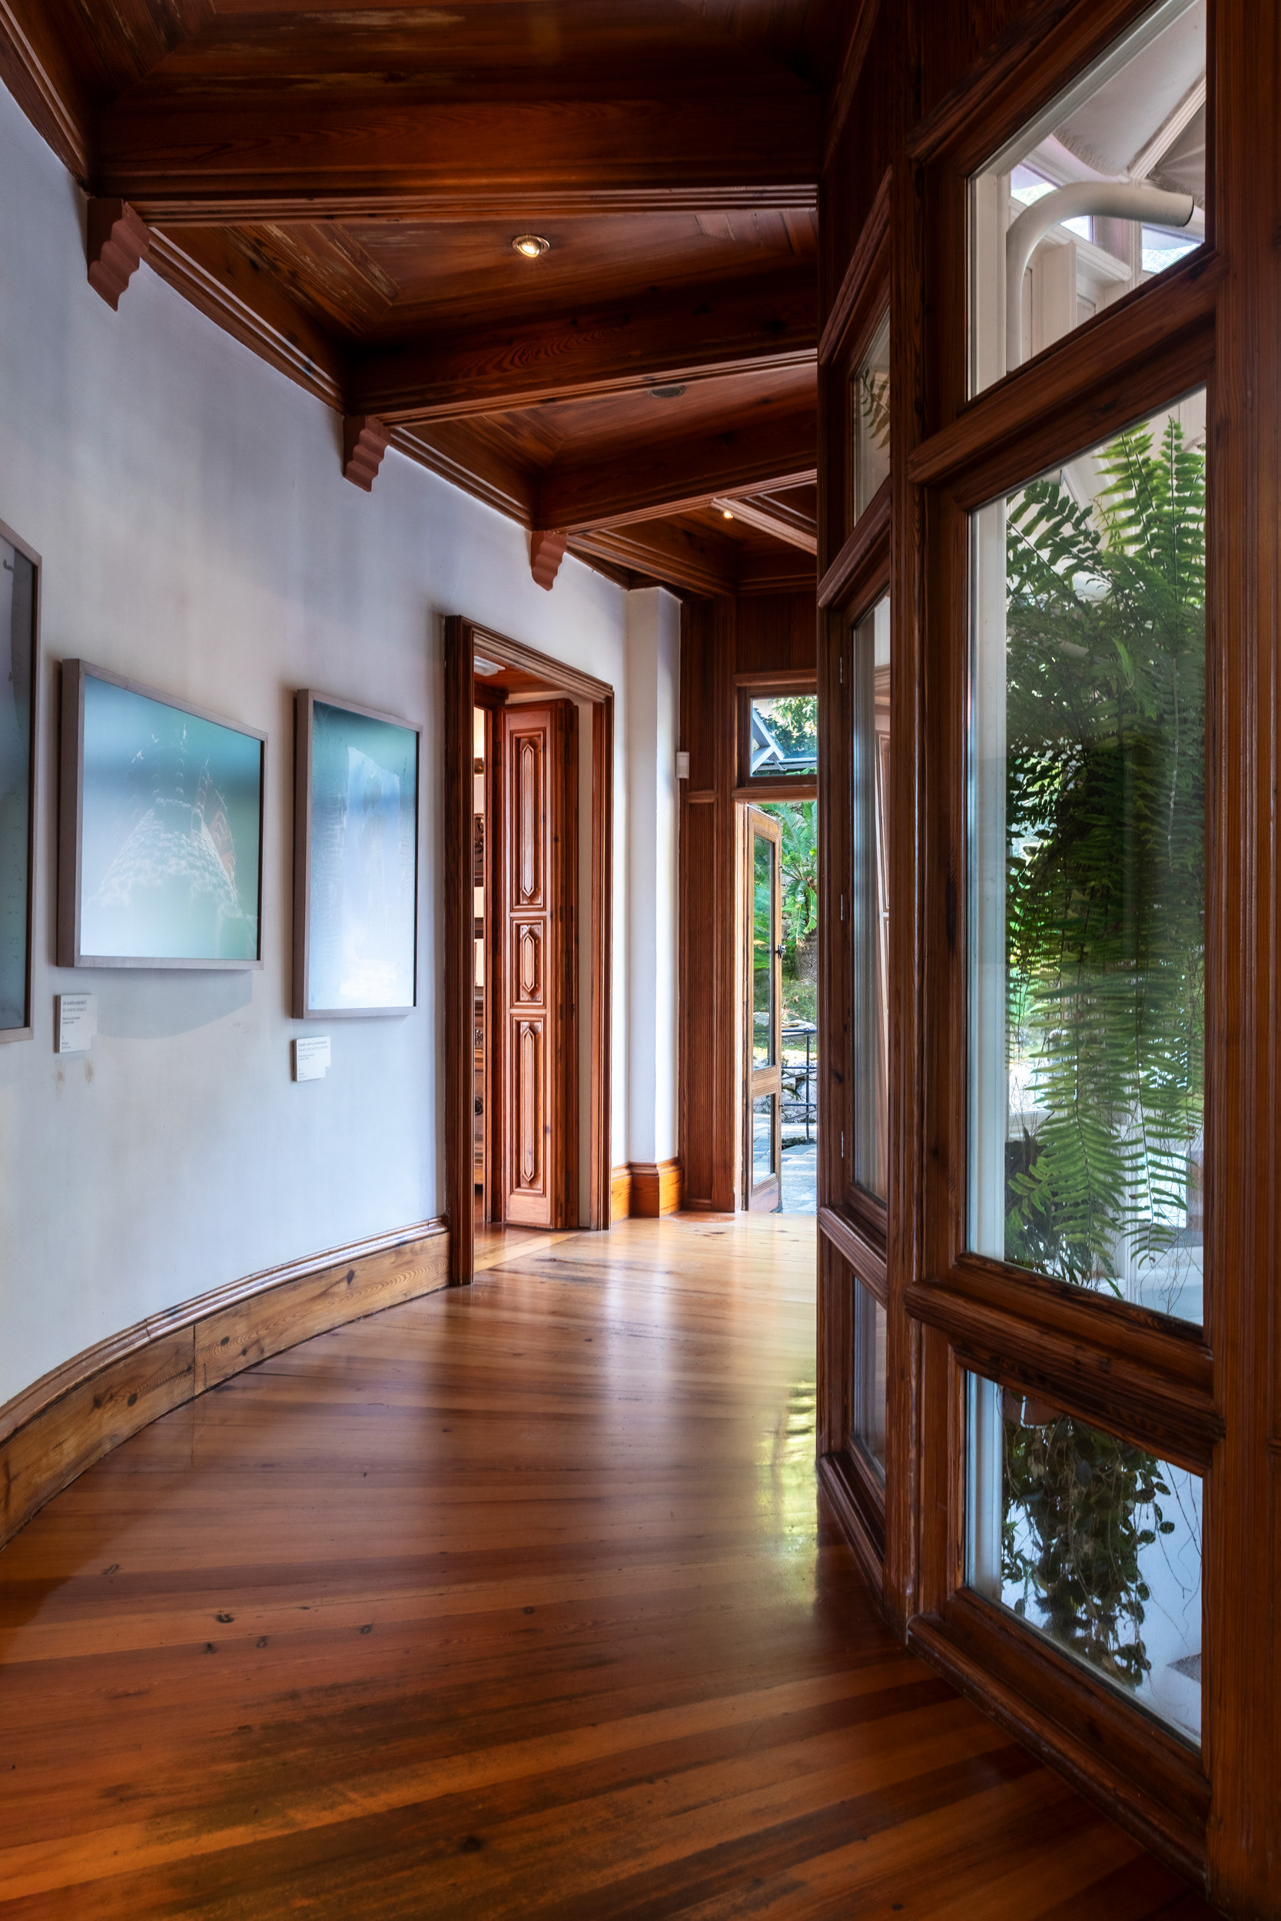
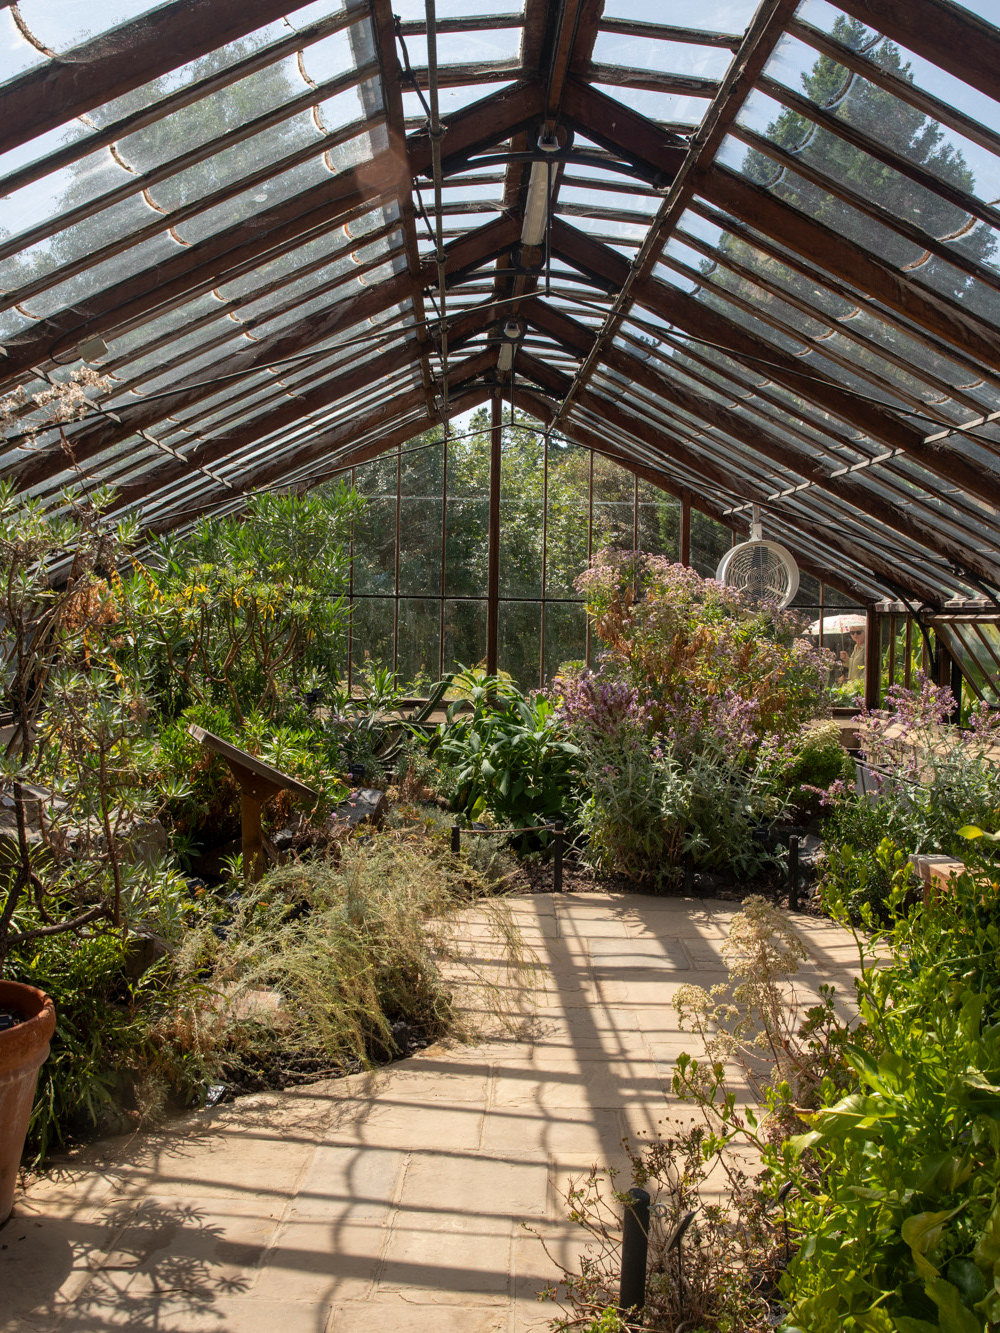
A corridor runs the length of the greenhouse, which sits on the south side and works as the building's thermal buffer.
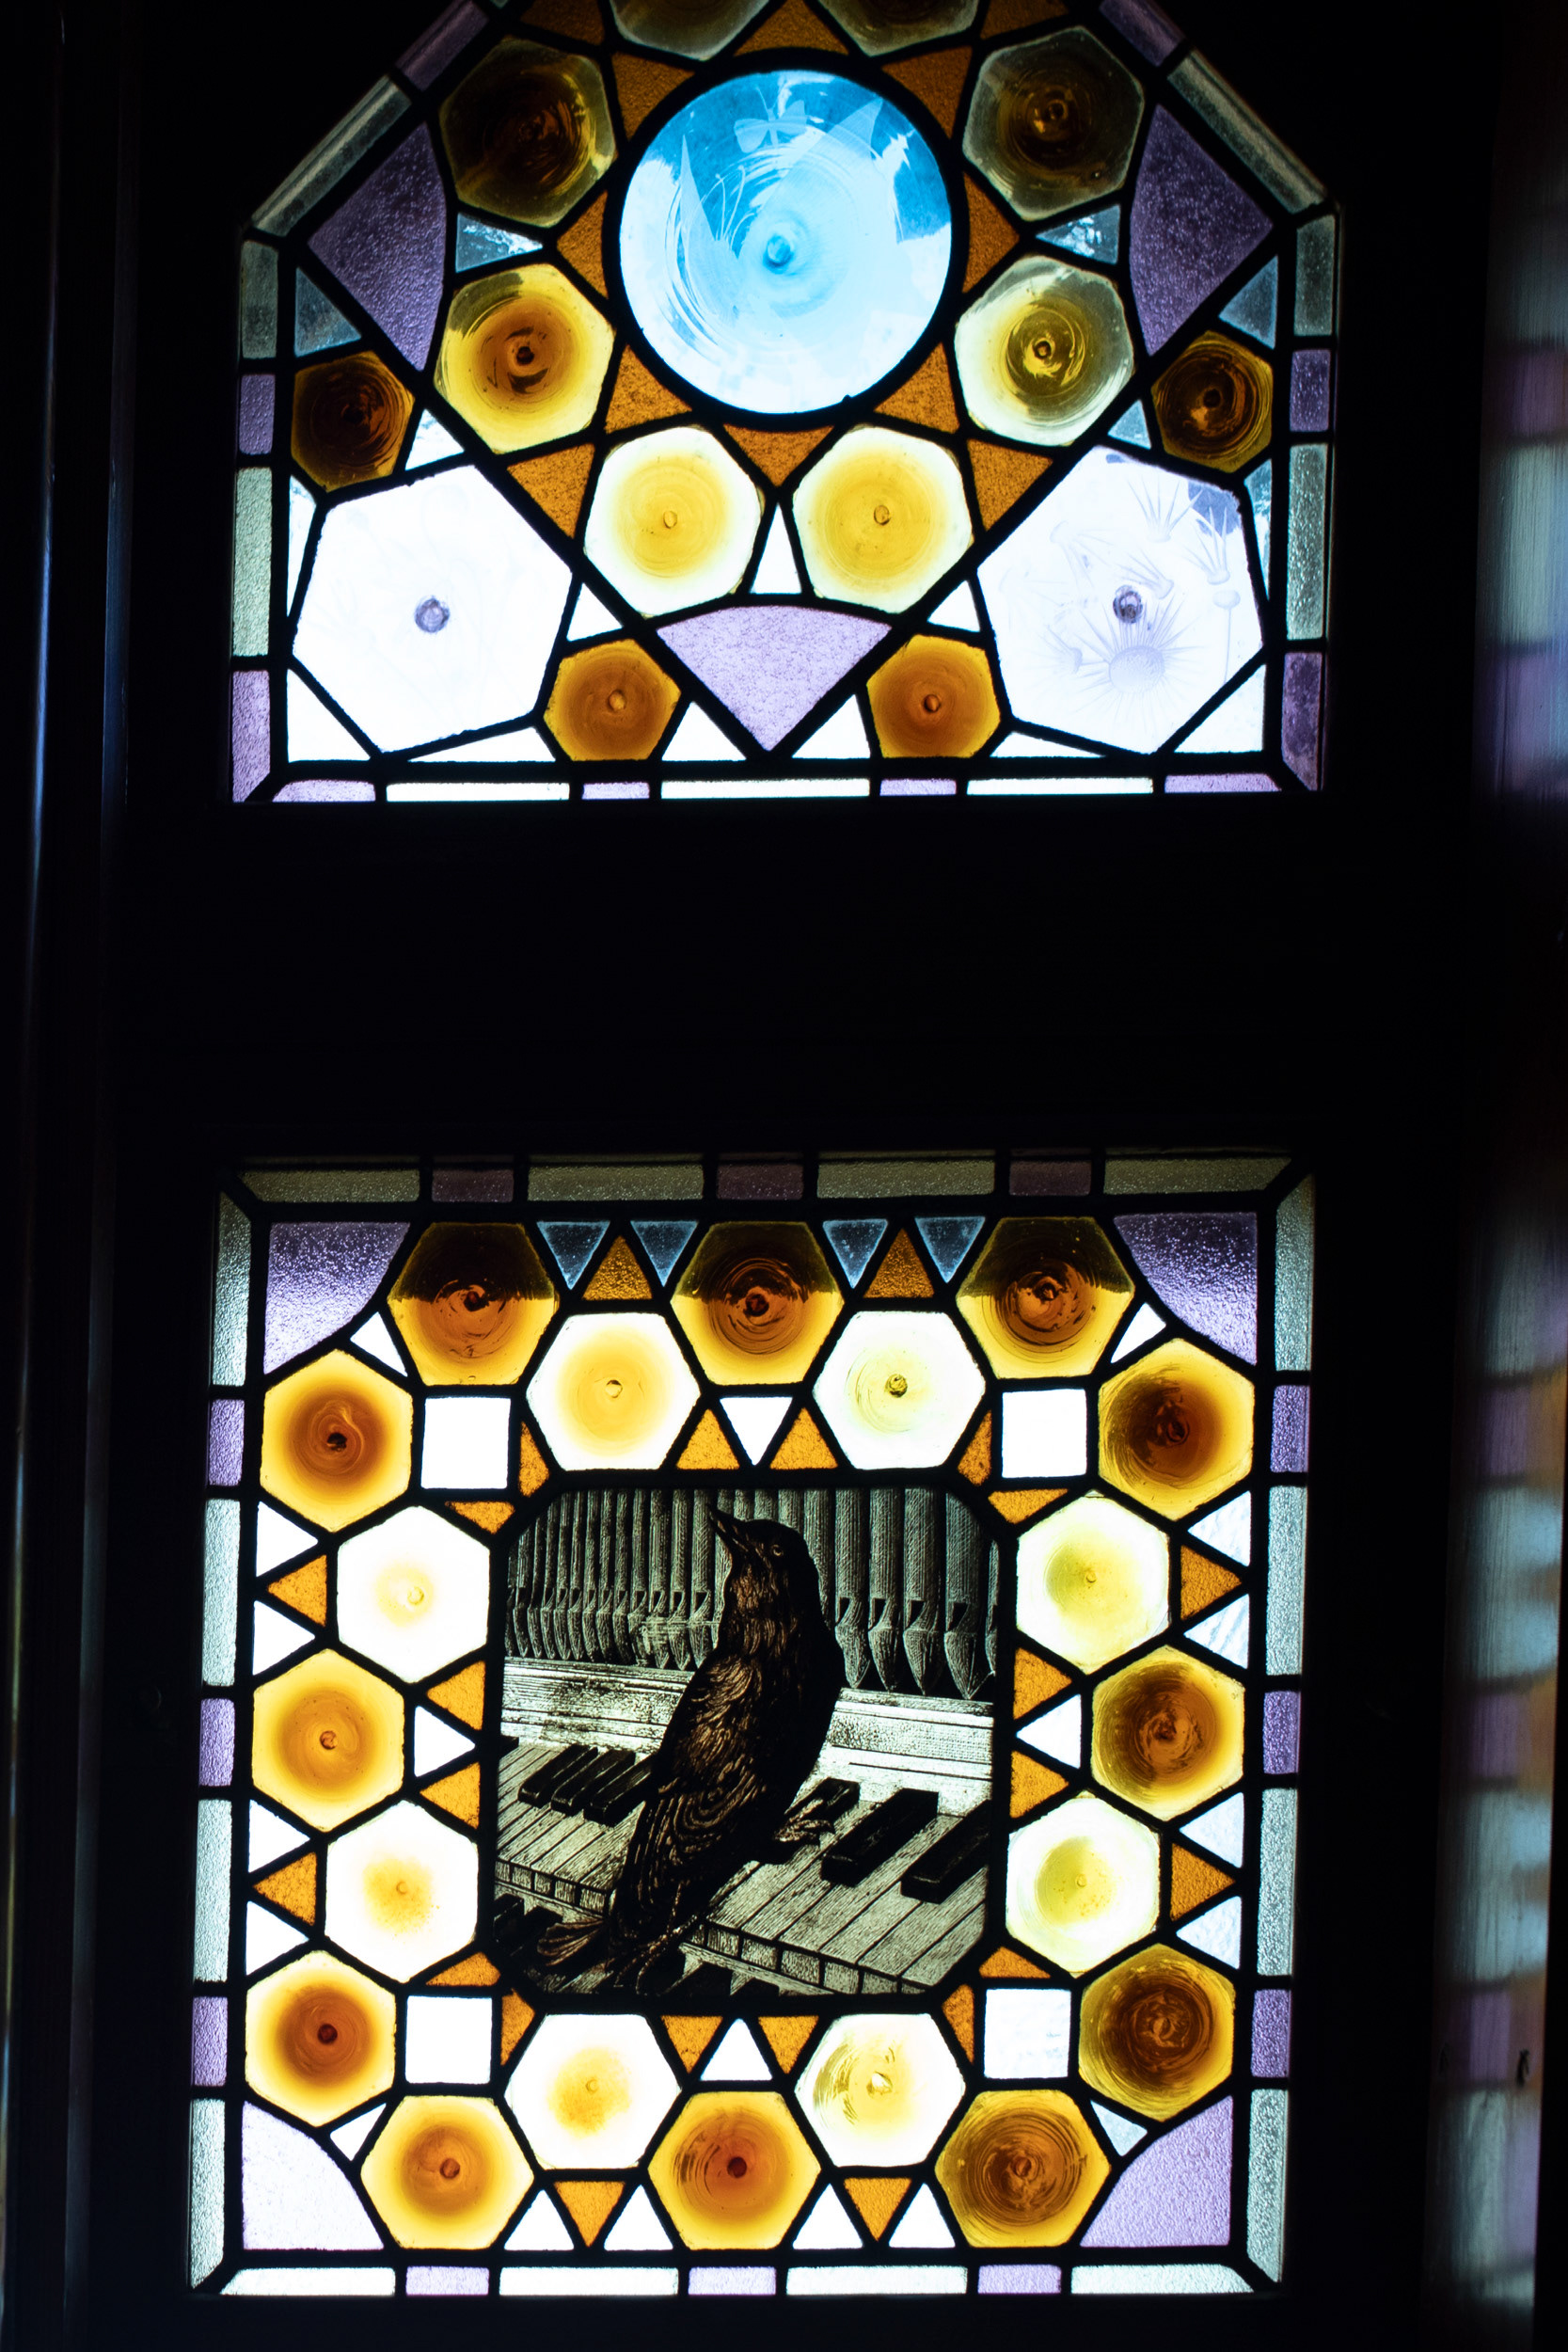
A stained-glass panel: a bird on a piano keyboard. Díaz de Quijano was an amateur musician.
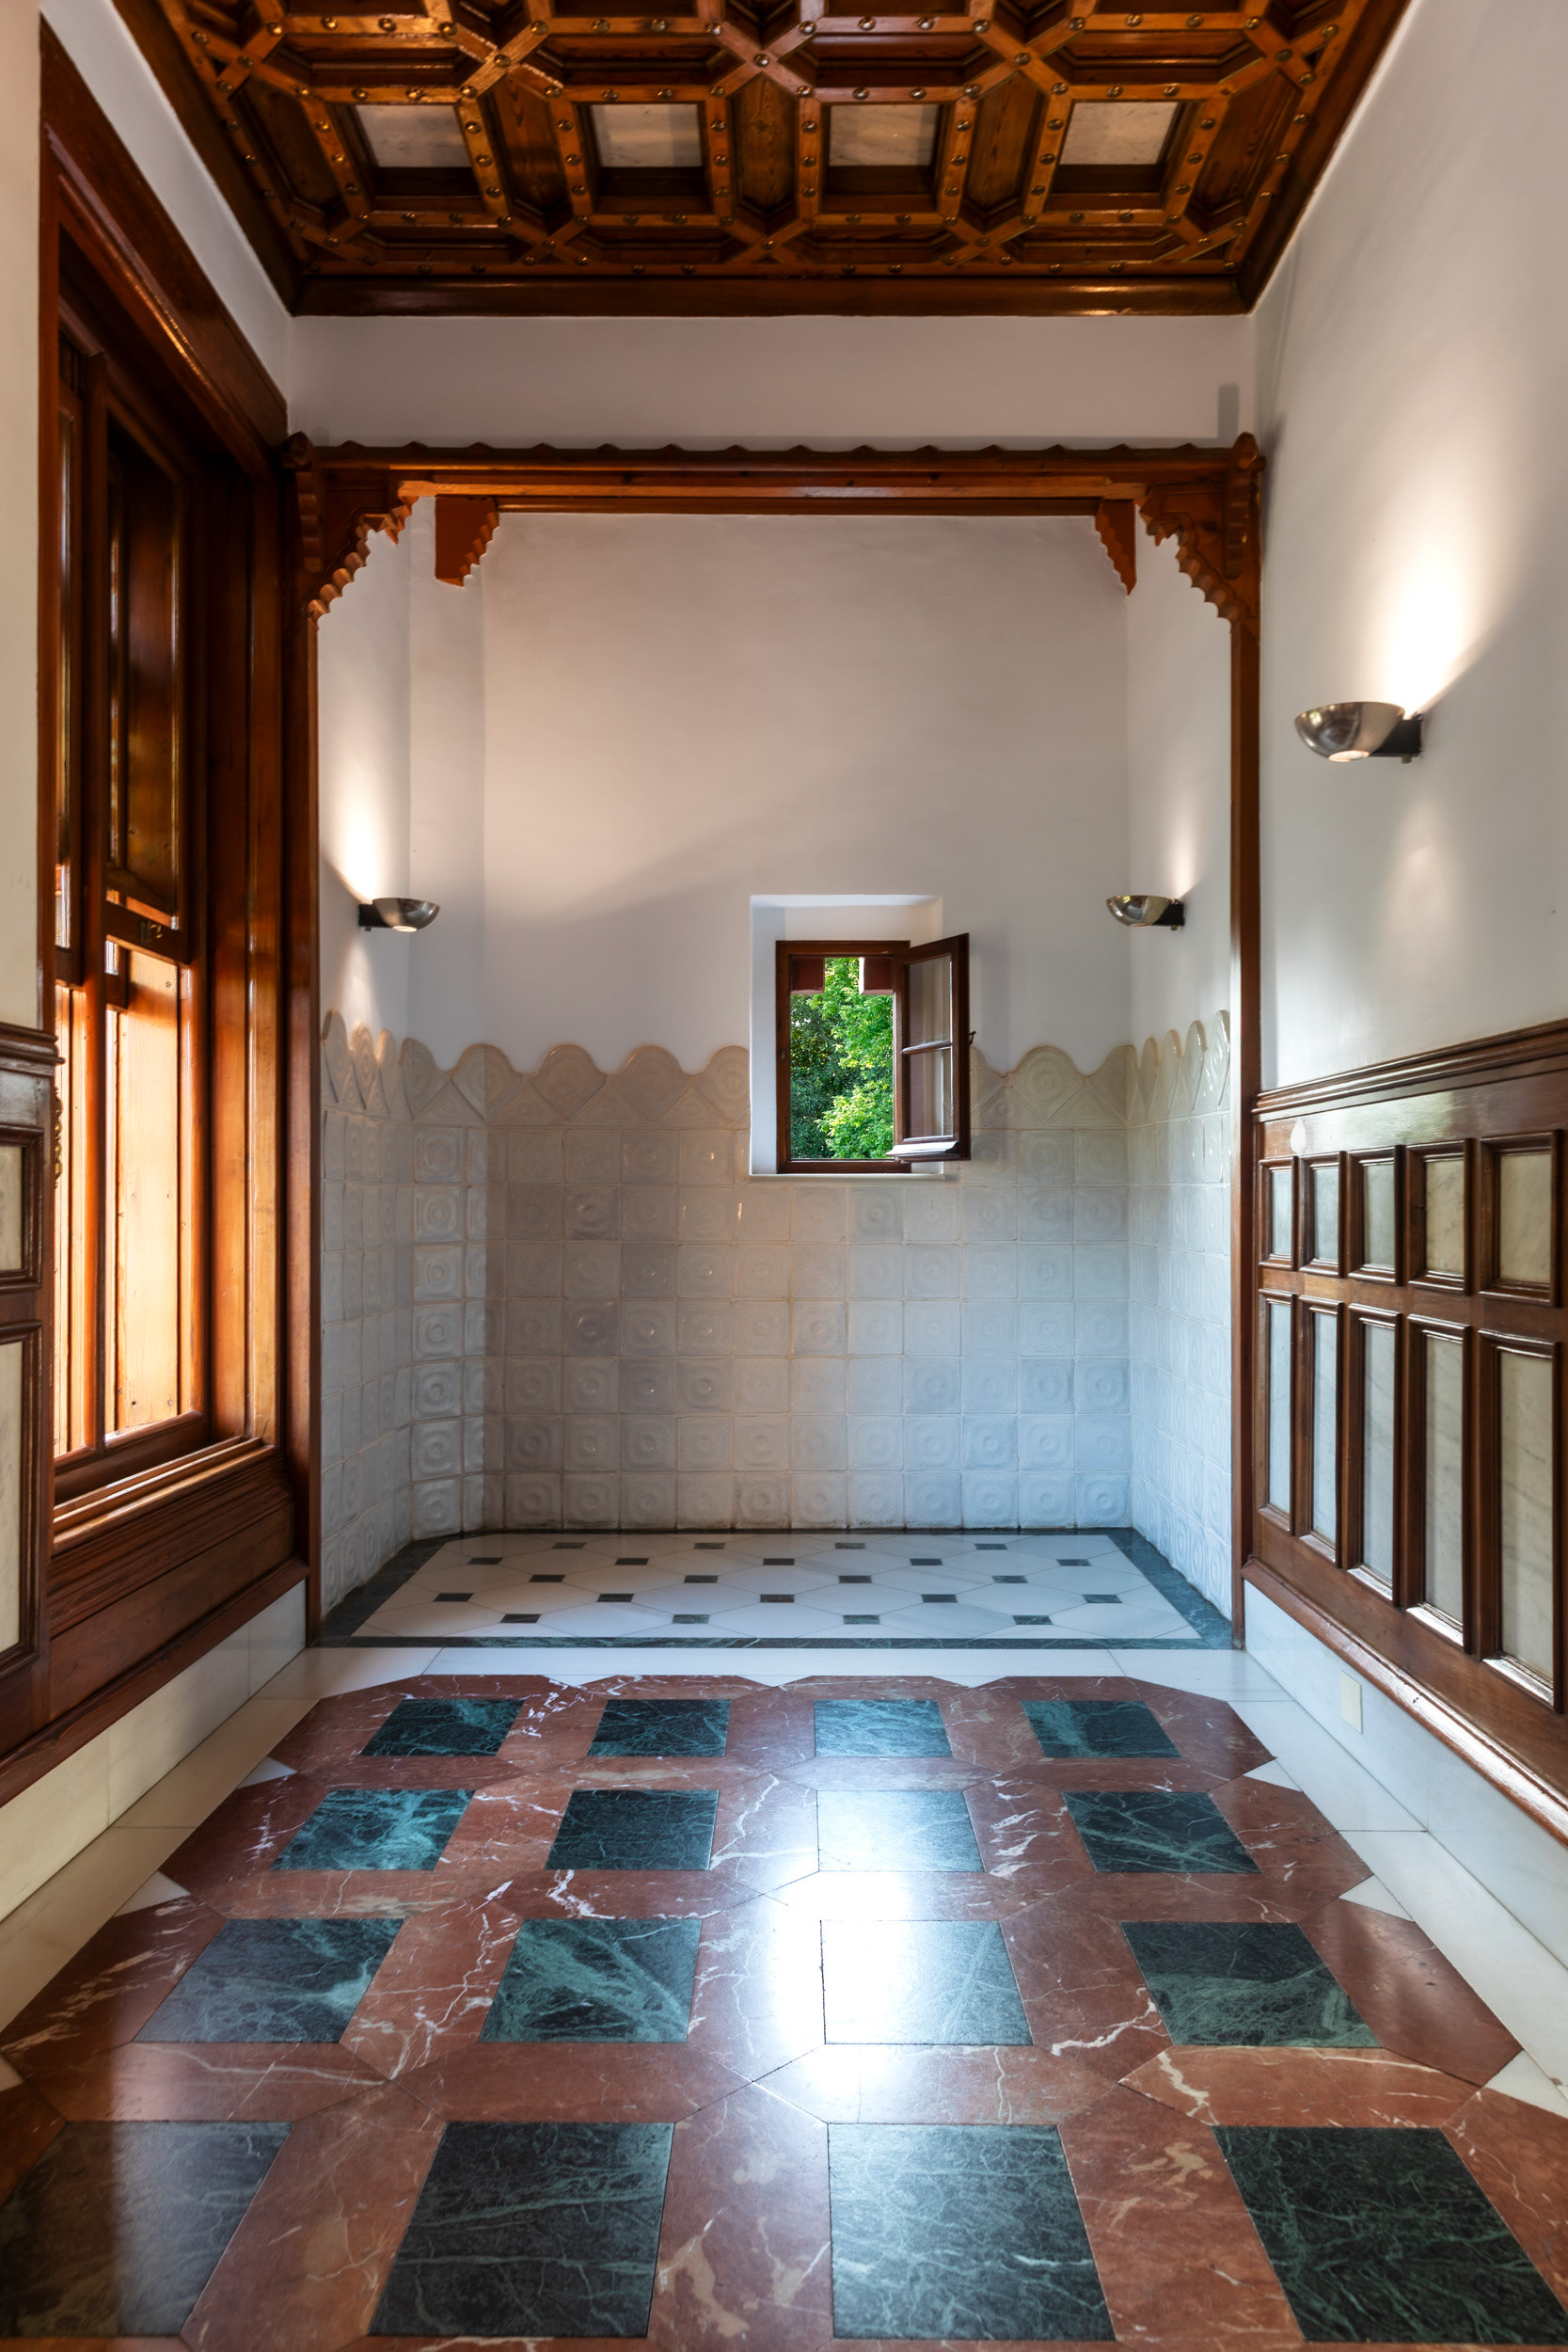
Red and black marble in the bathroom, below a coffered timber ceiling of the kind used throughout the house.
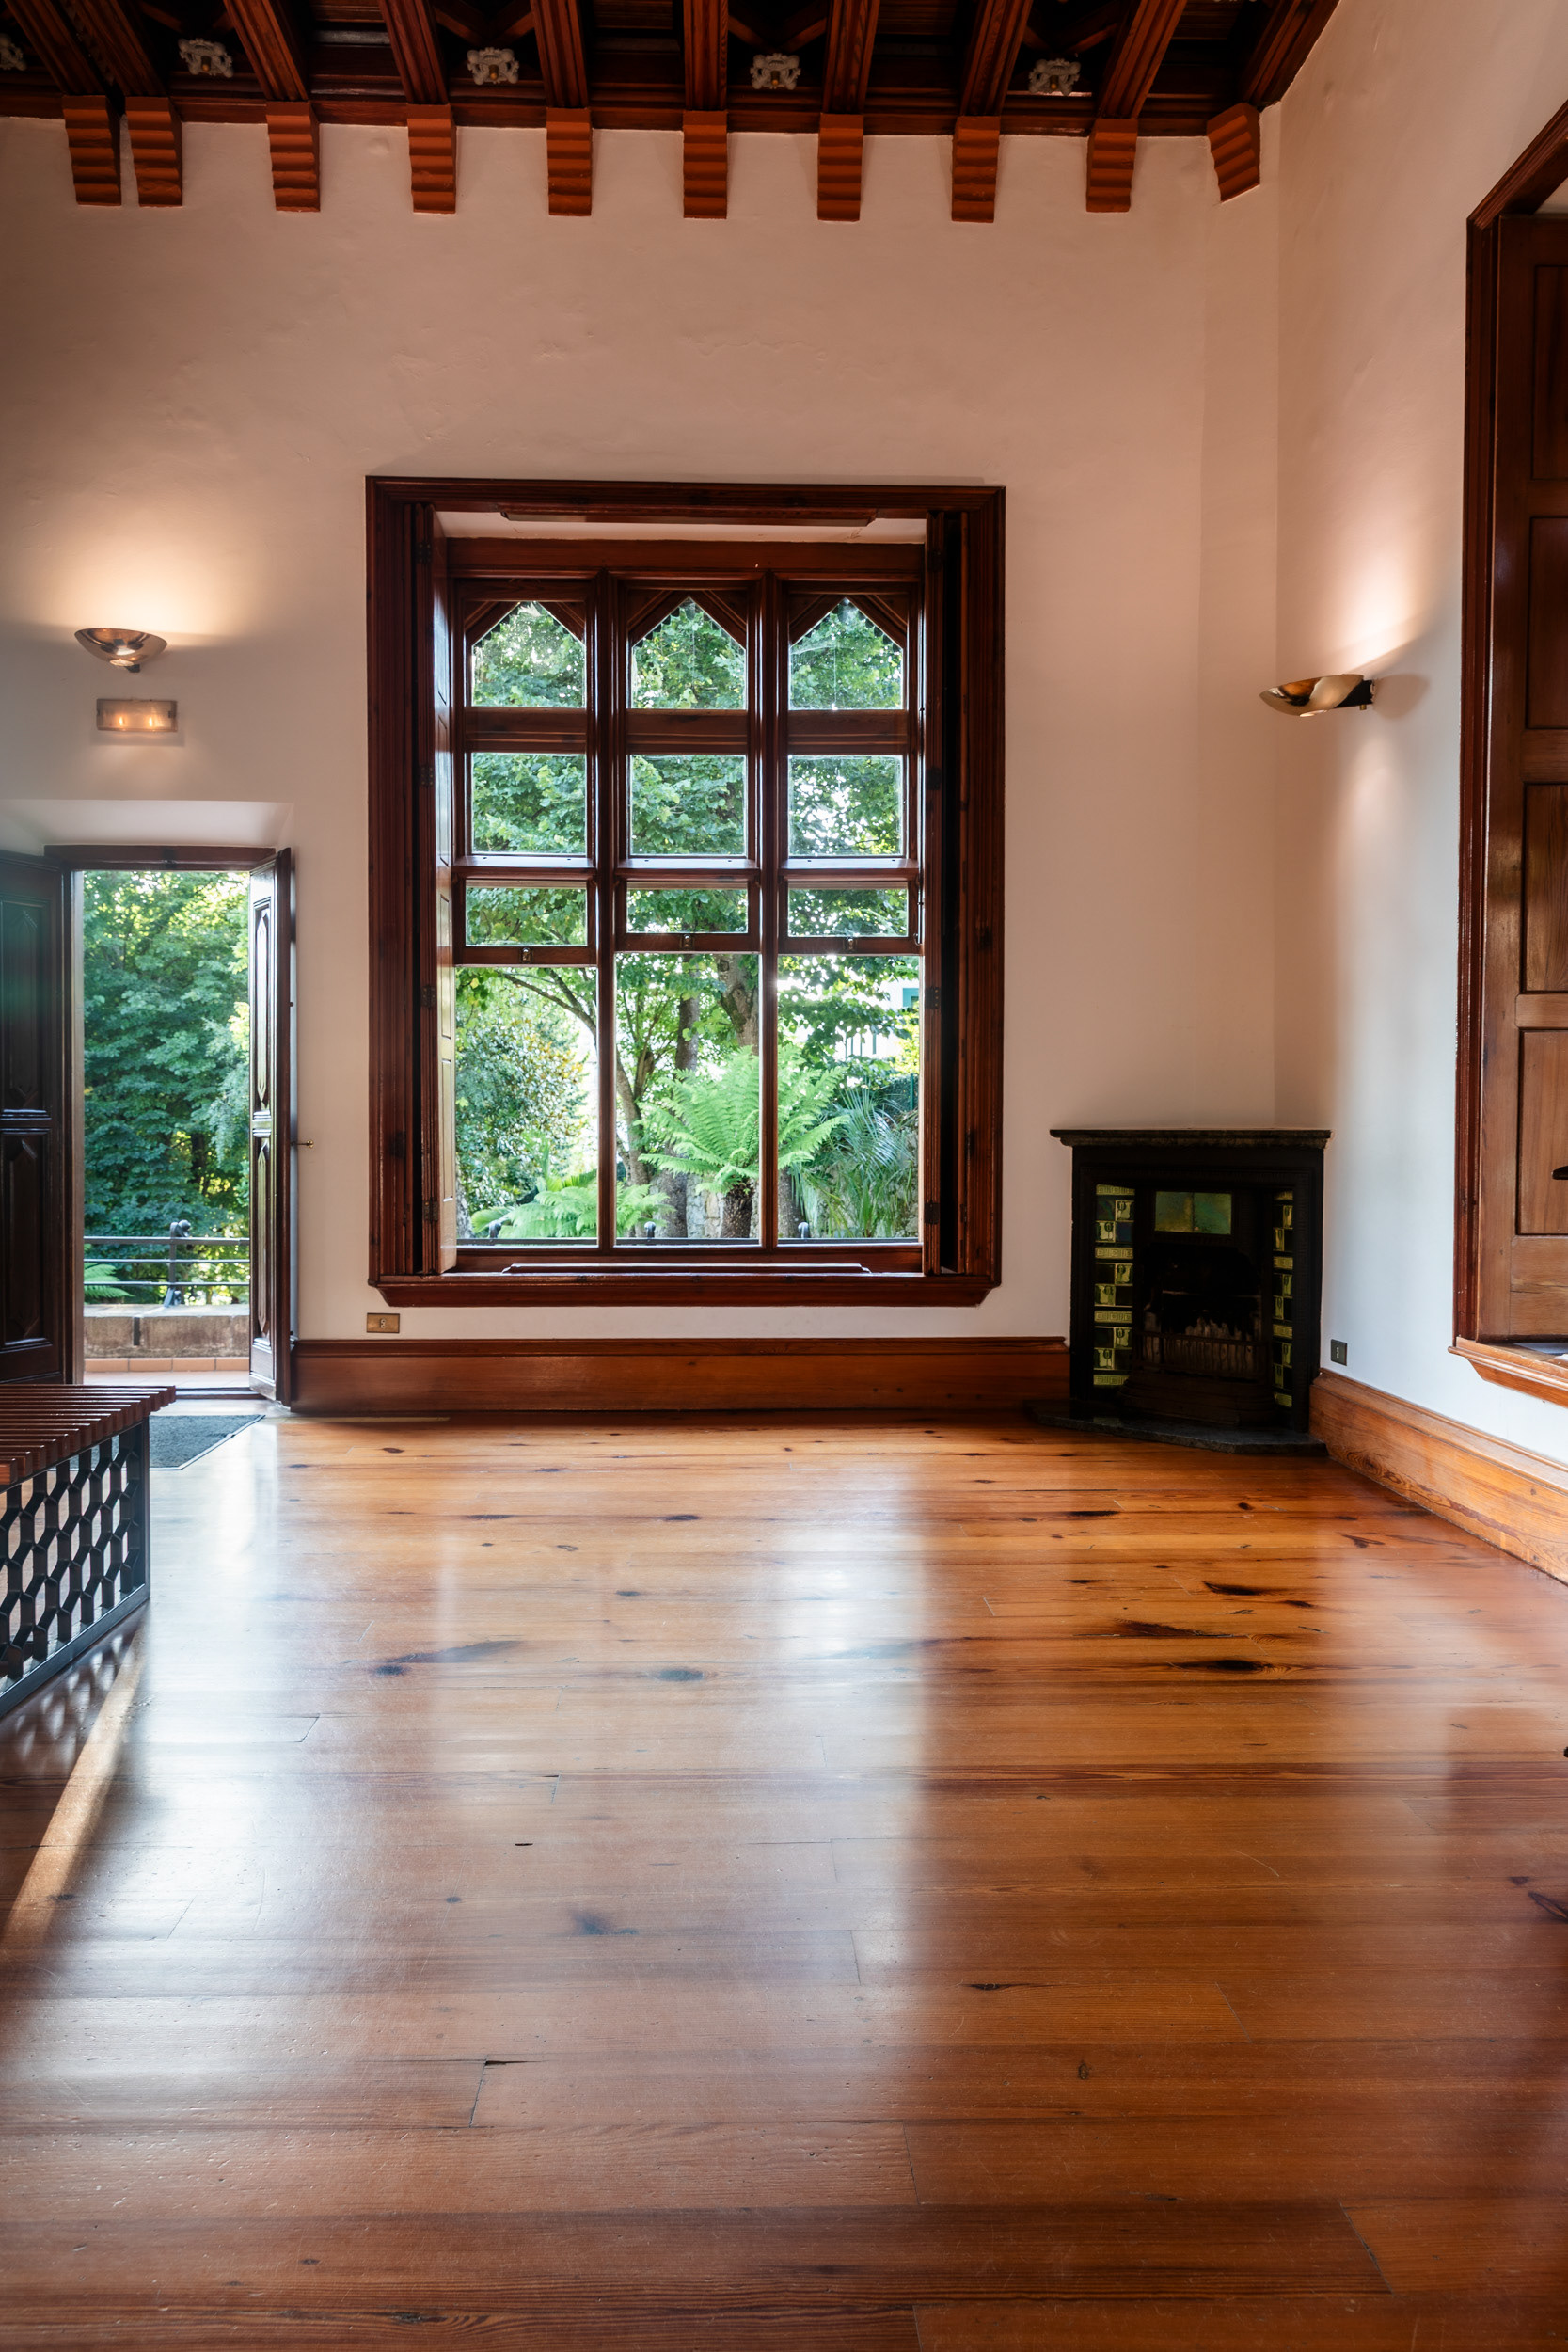
At 42 m², the main bedroom is the largest room in the house after the greenhouse. Its ceiling is the most elaborate of any, and the door opens onto a 26 m² terrace laid over the roof of the coach house.
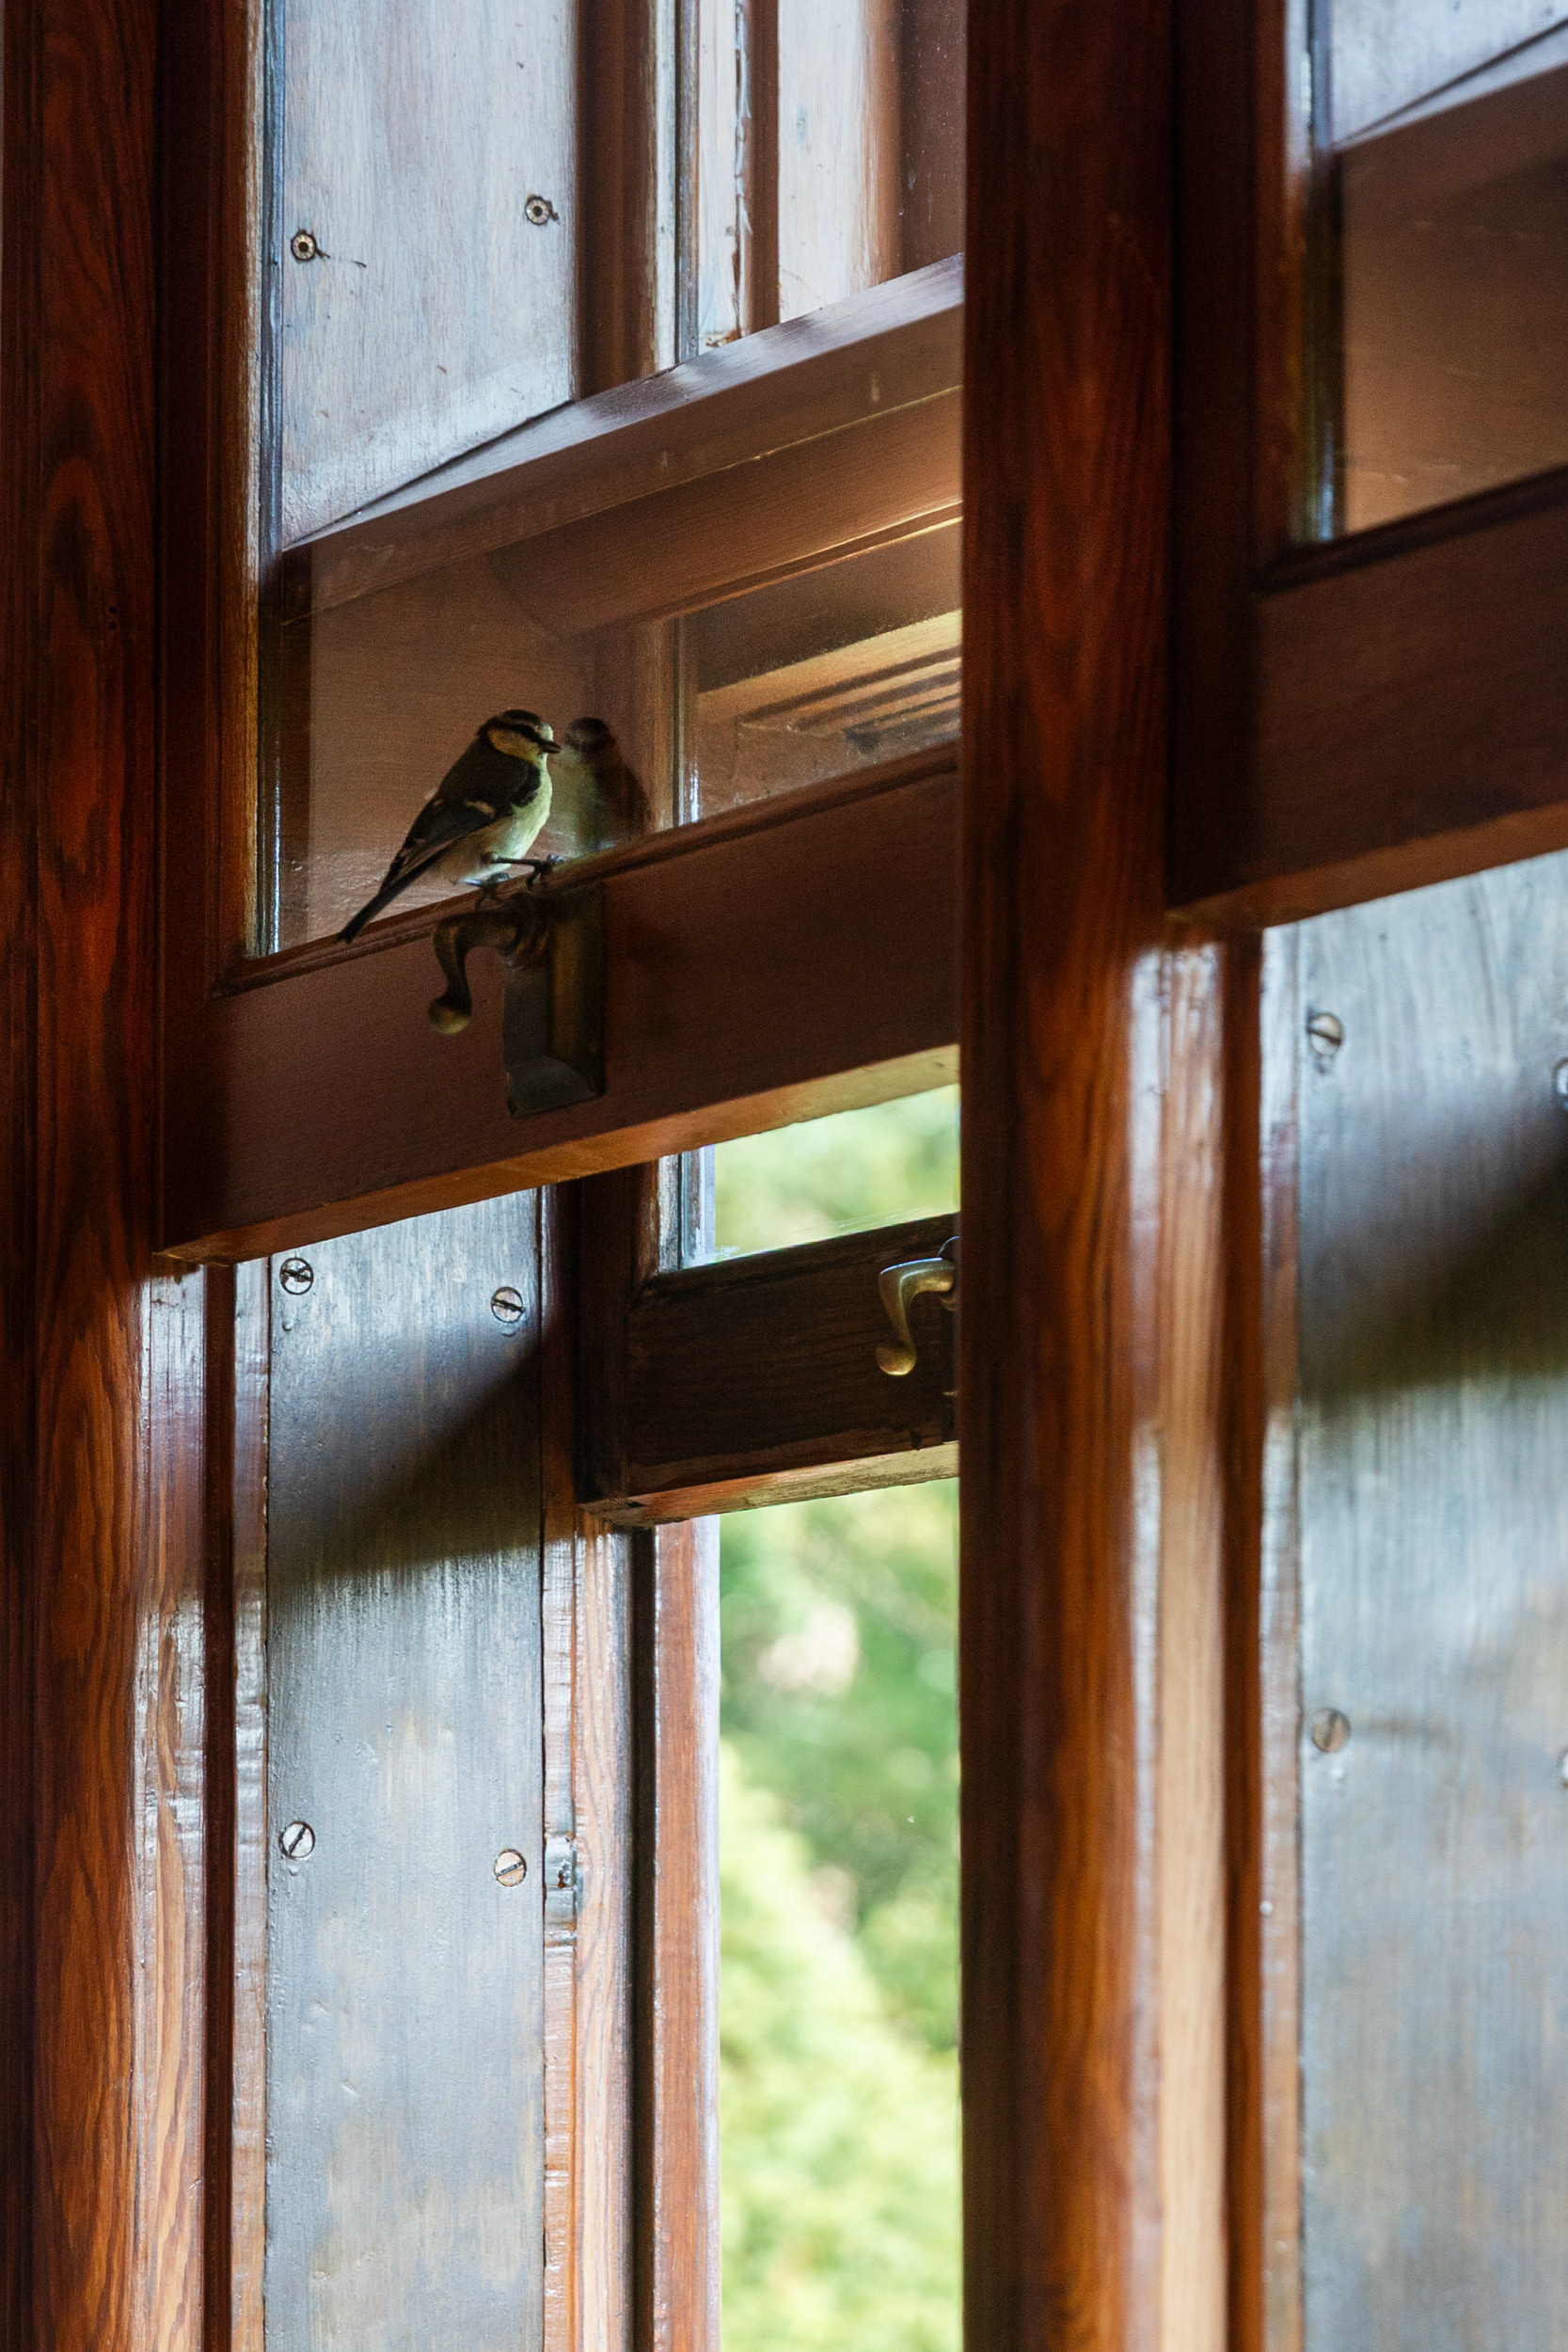
Sash windows counterweighted with tuned metal tubes: raising or lowering one sounds a note.
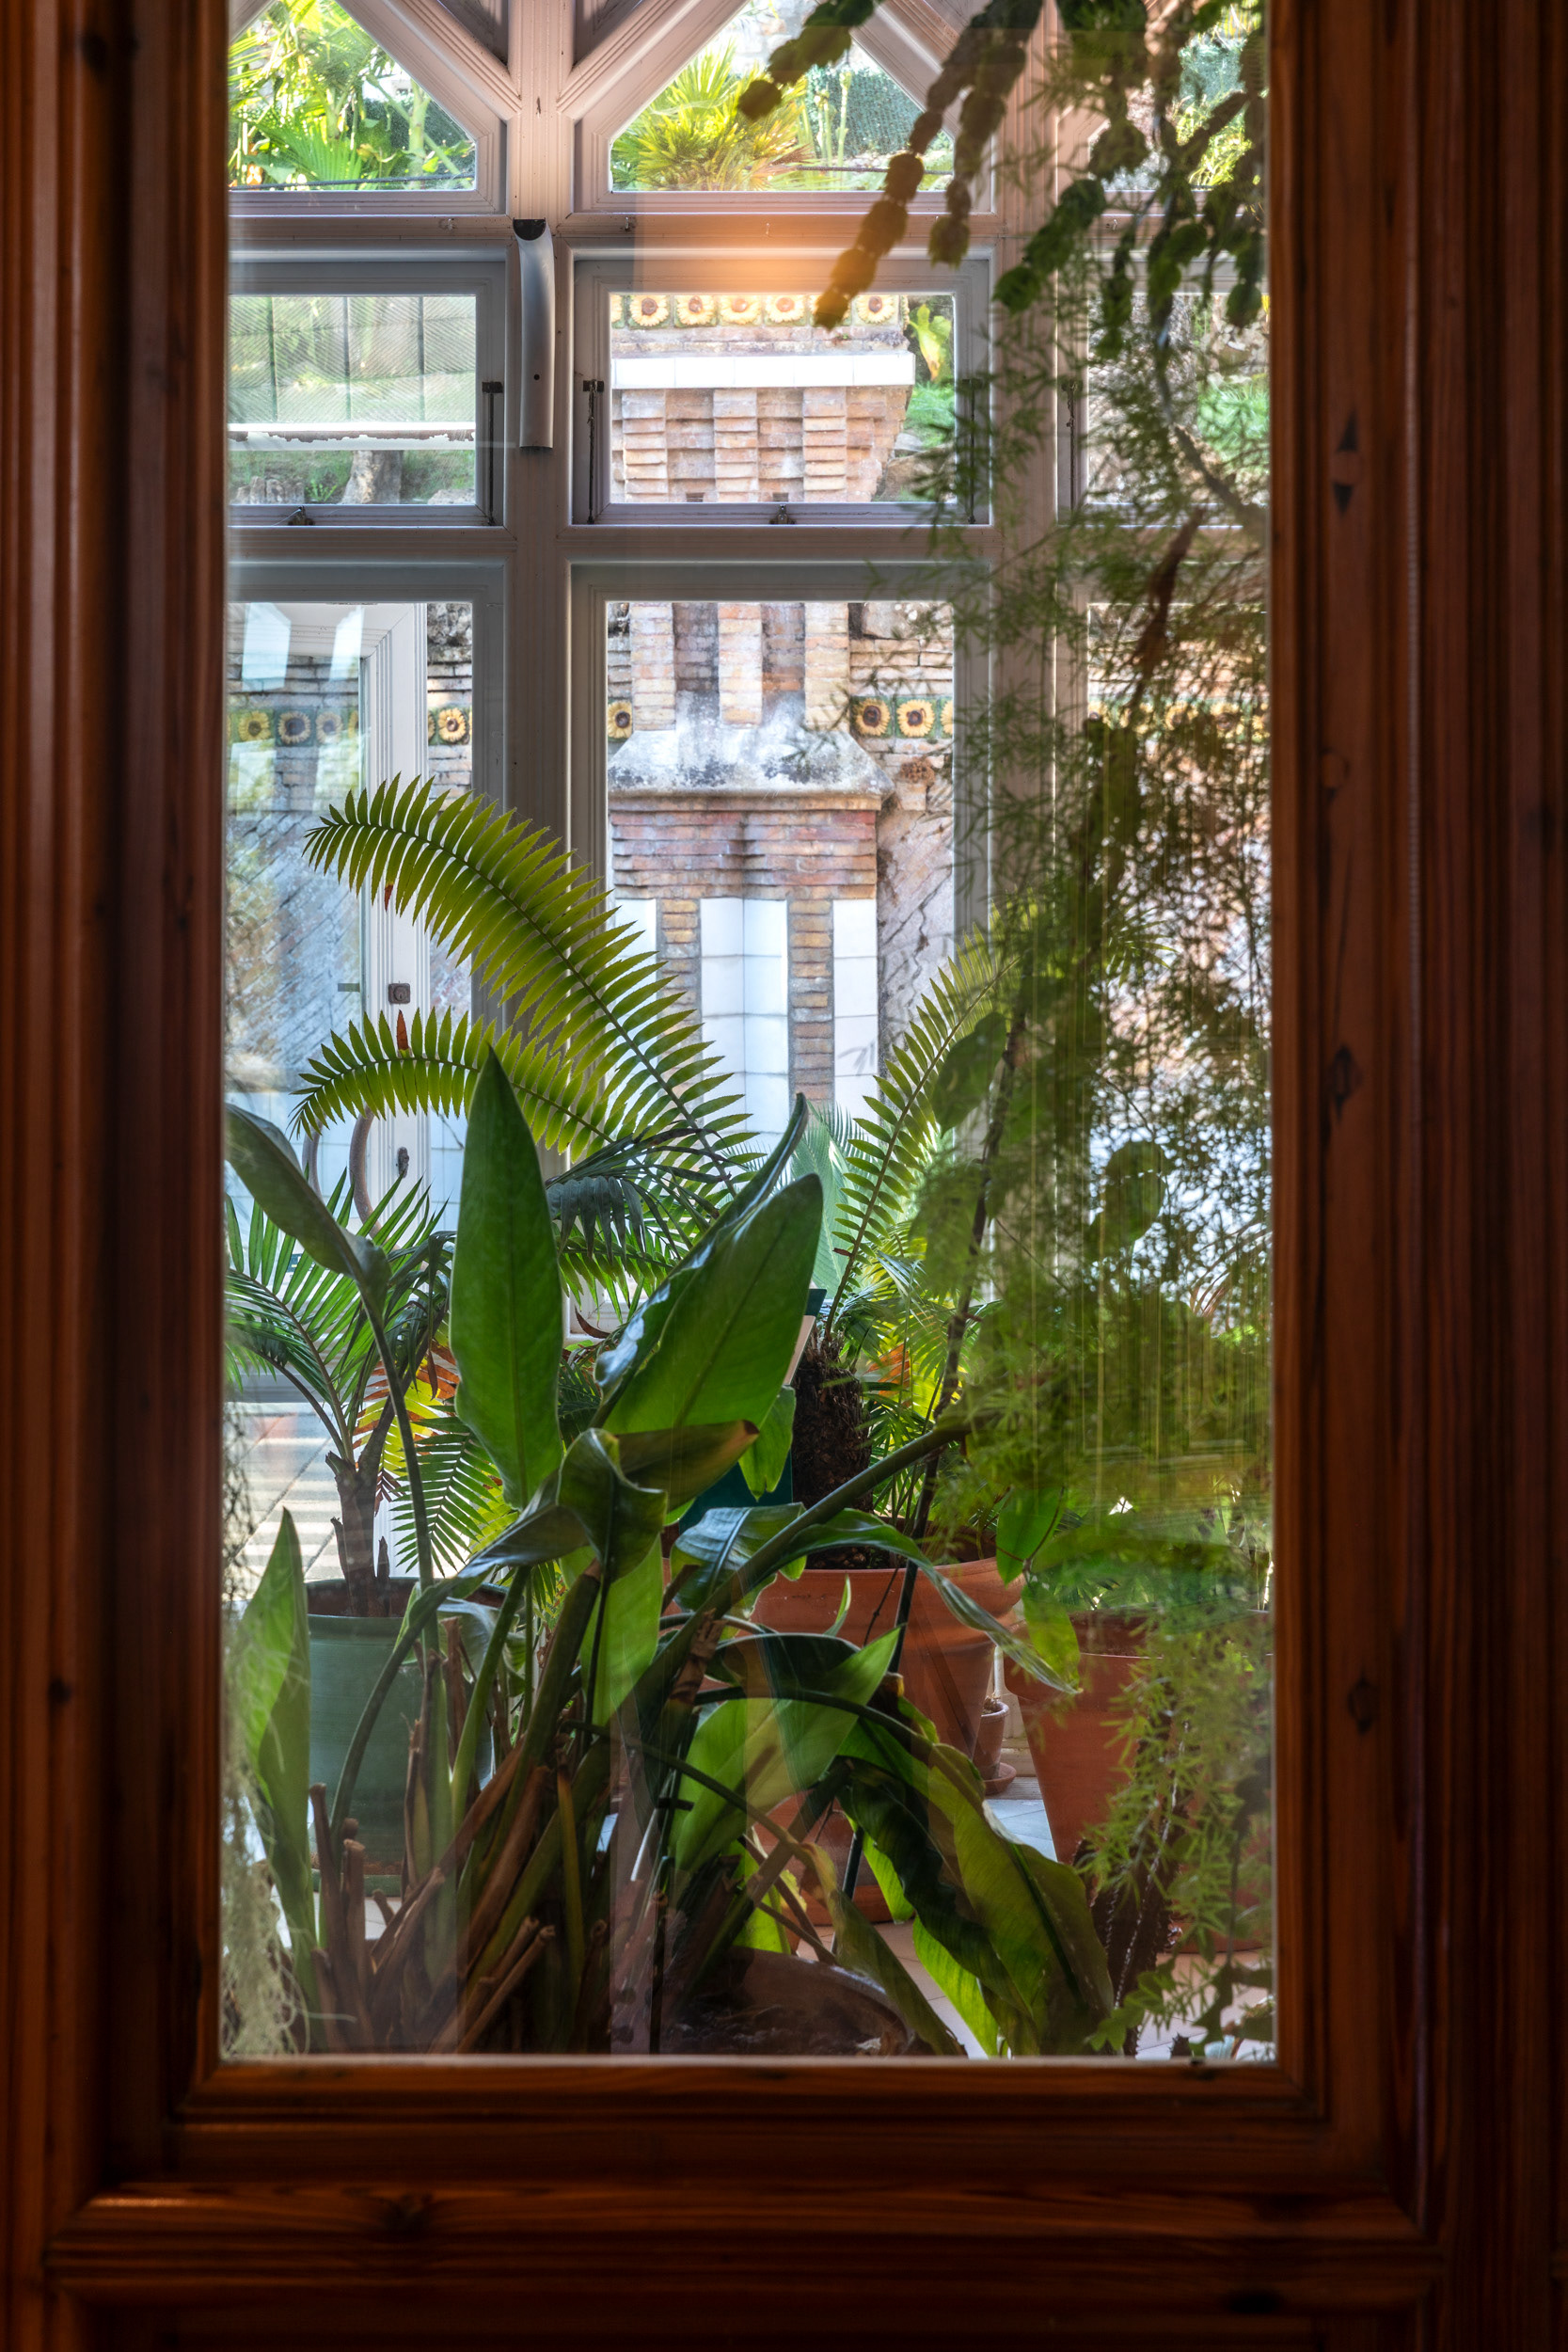
Into the greenhouse from the corridor. It runs to roughly 72 m² and stands about 6 m high.
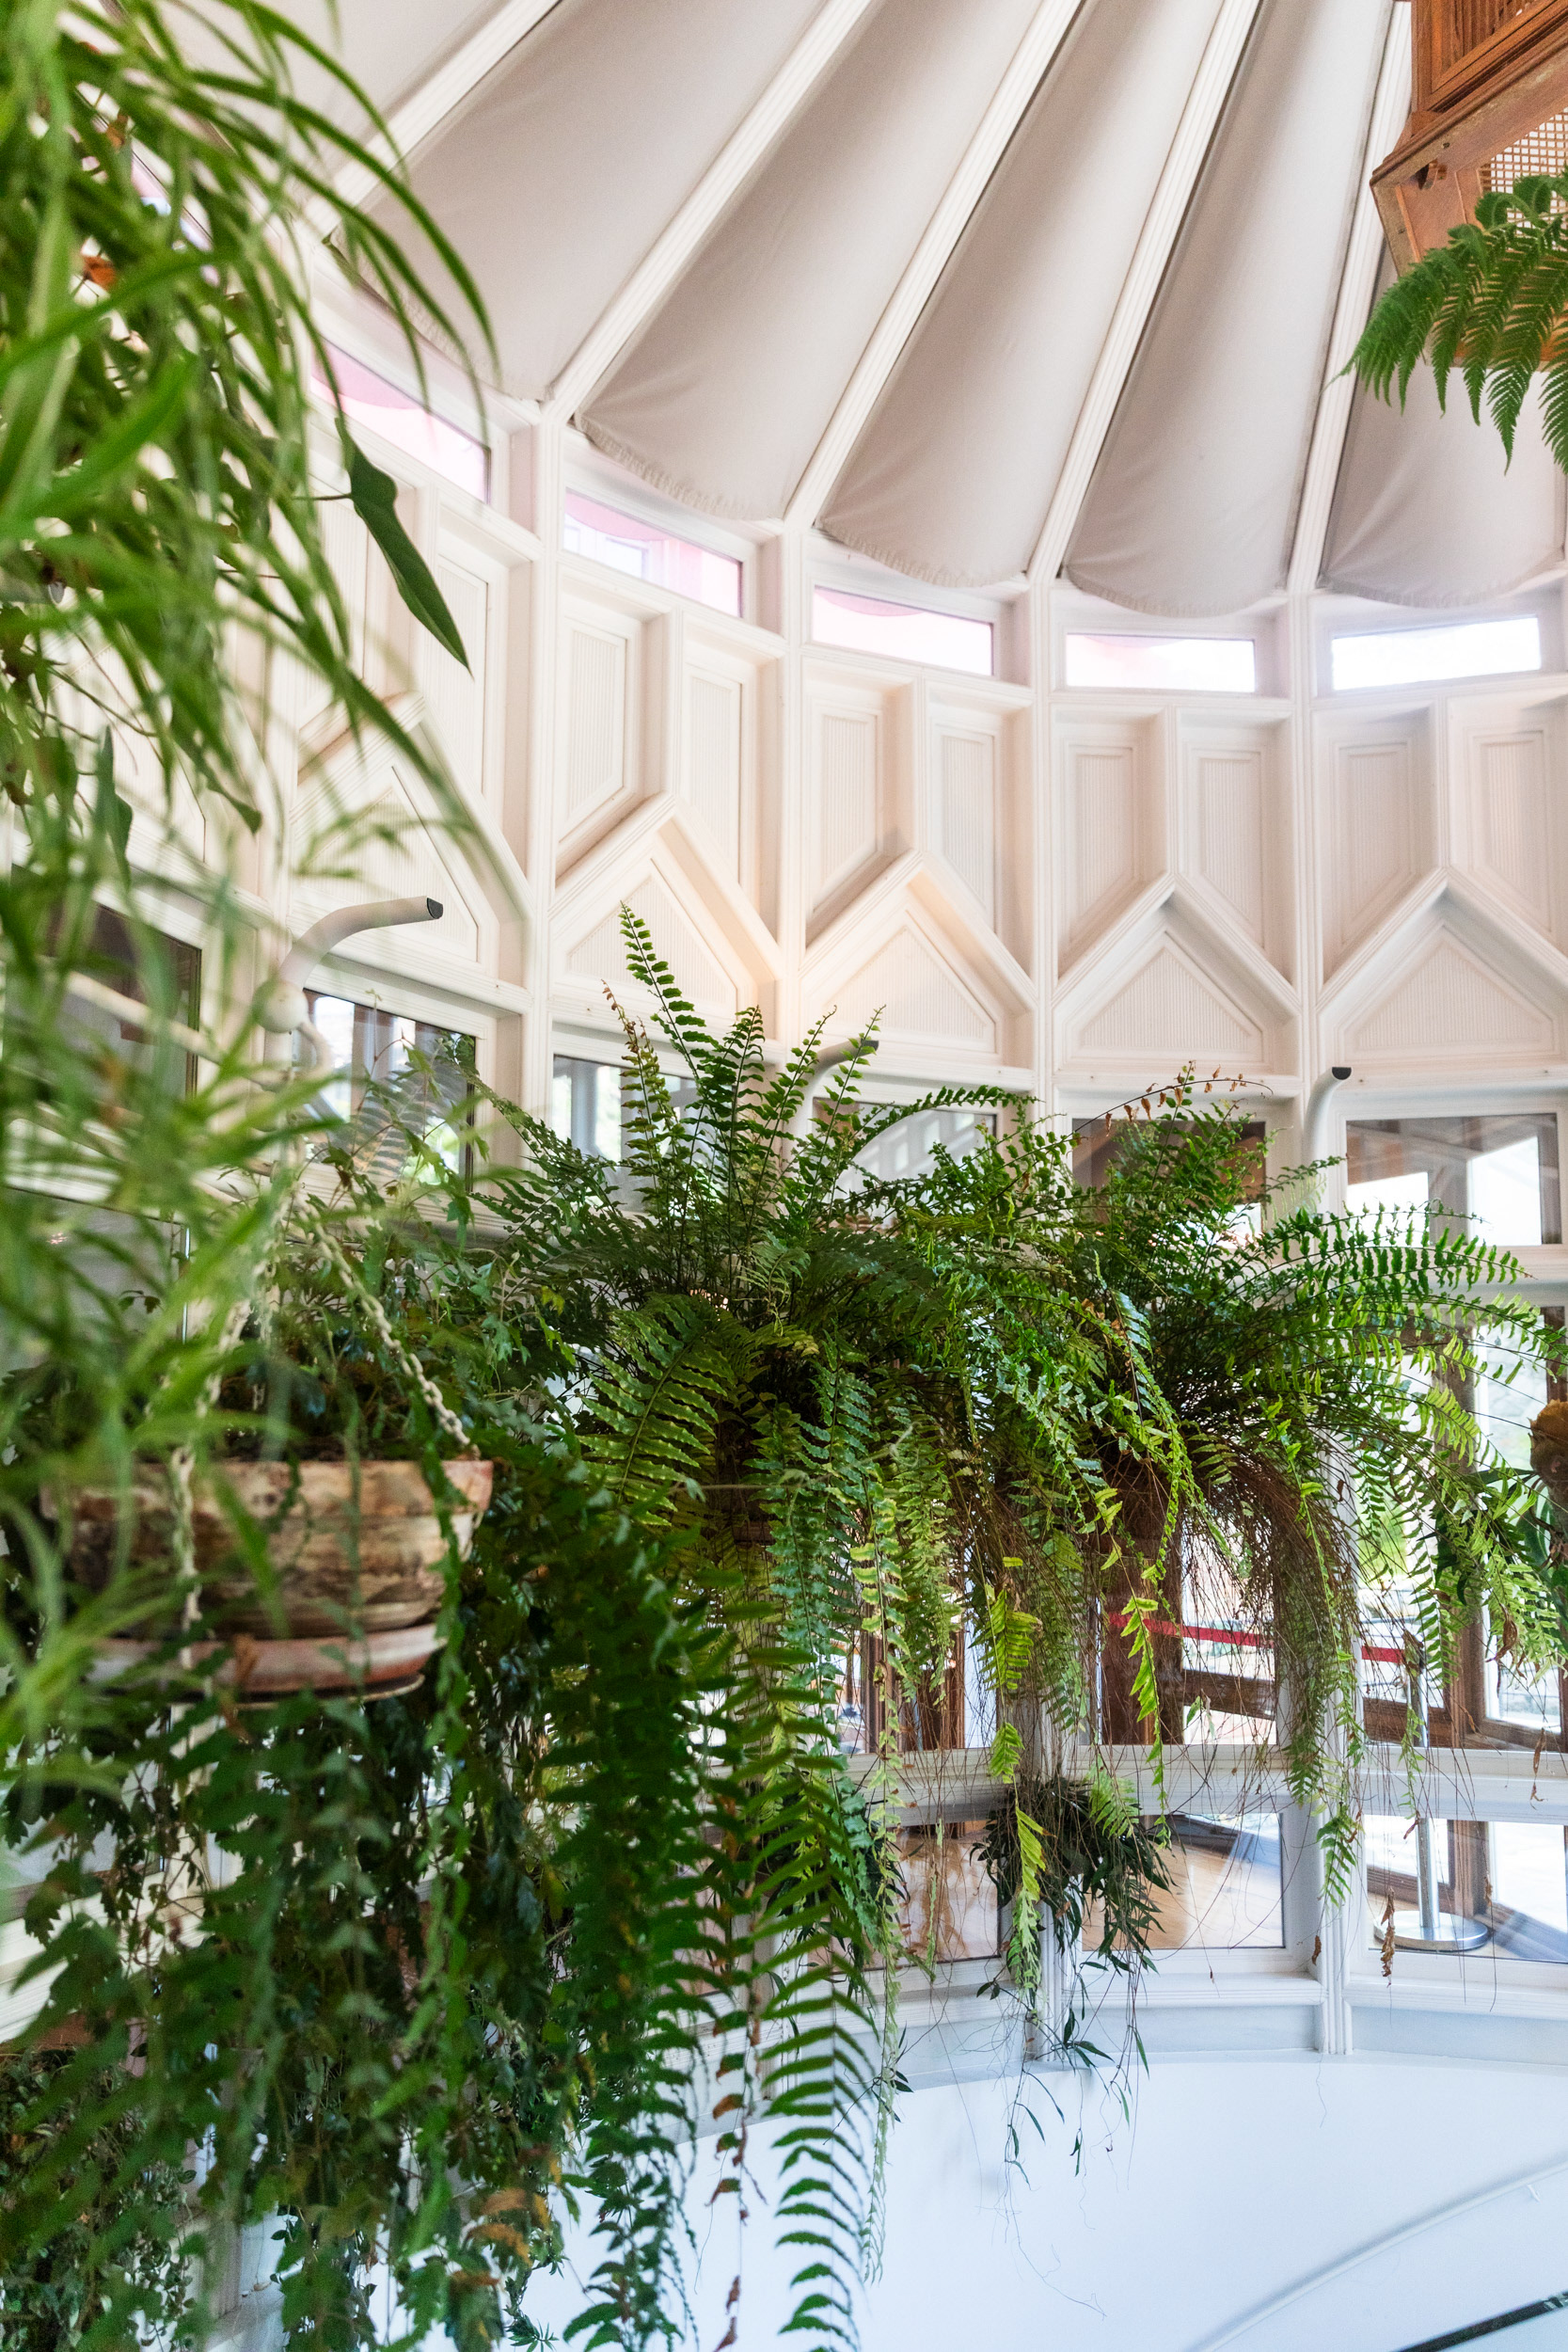
What stands today is a 1988 reconstruction; the timber-and-glass original was dismantled in a remodelling of 1914.
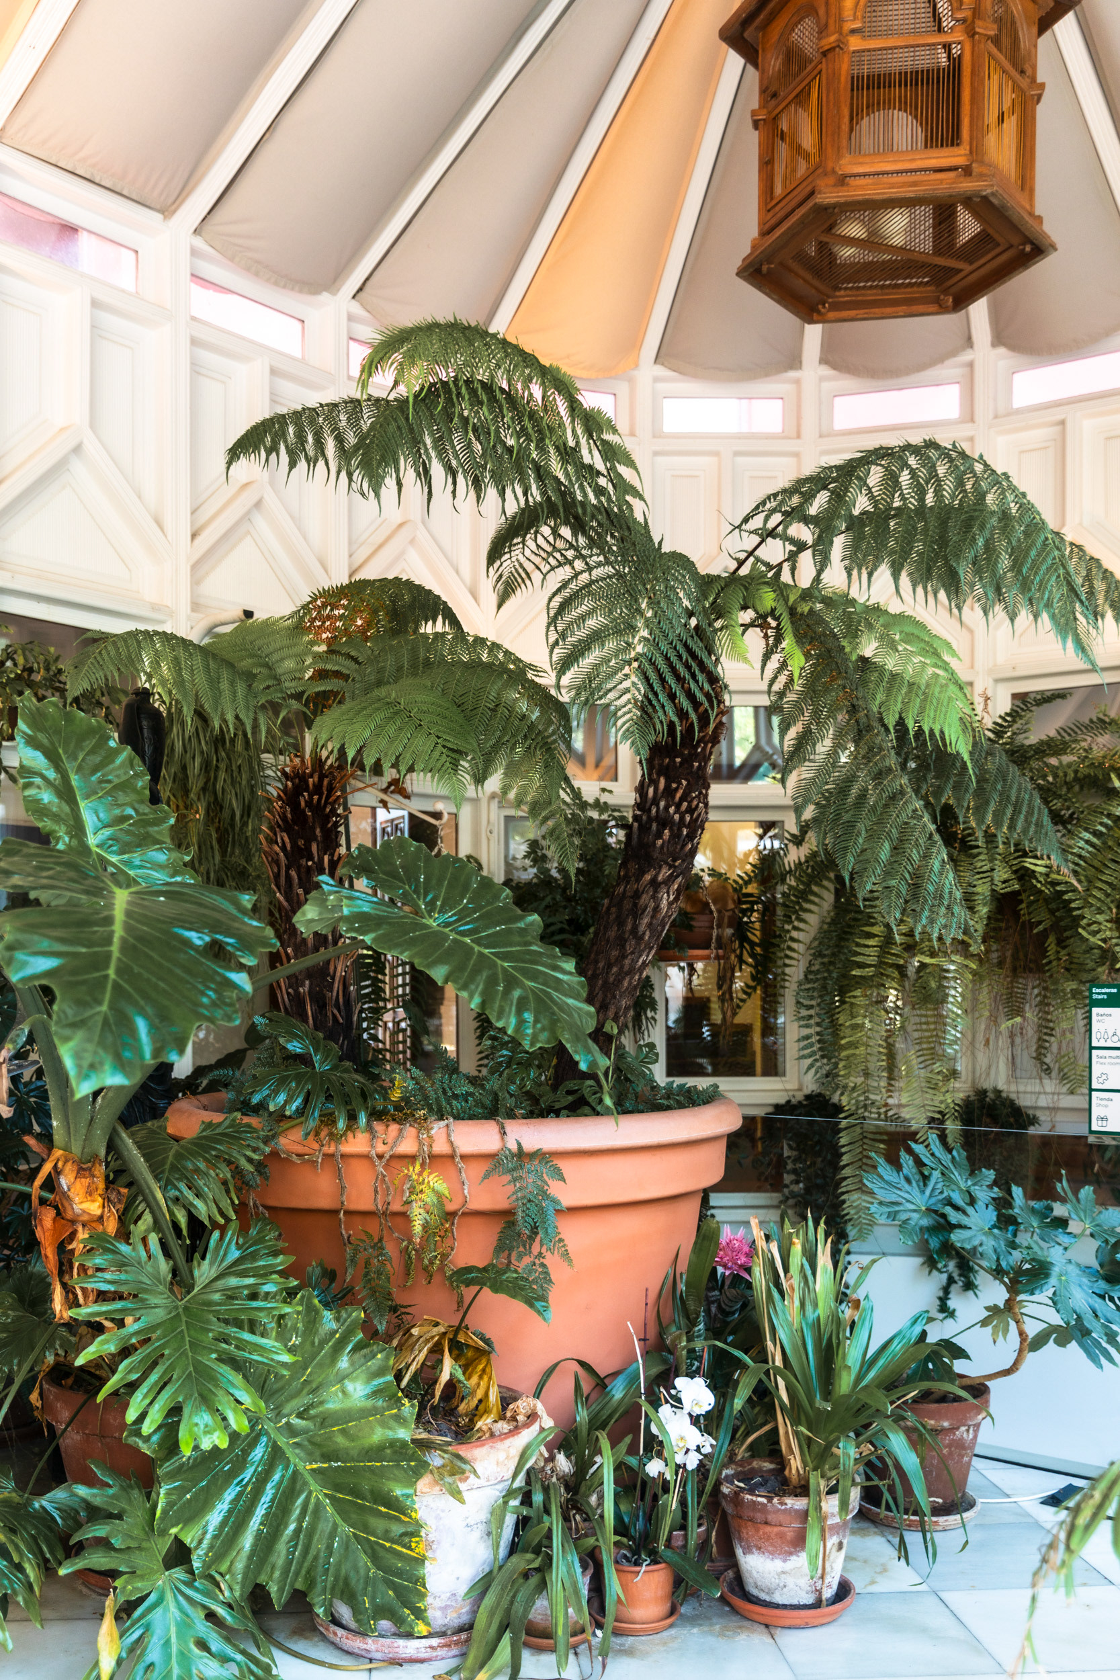
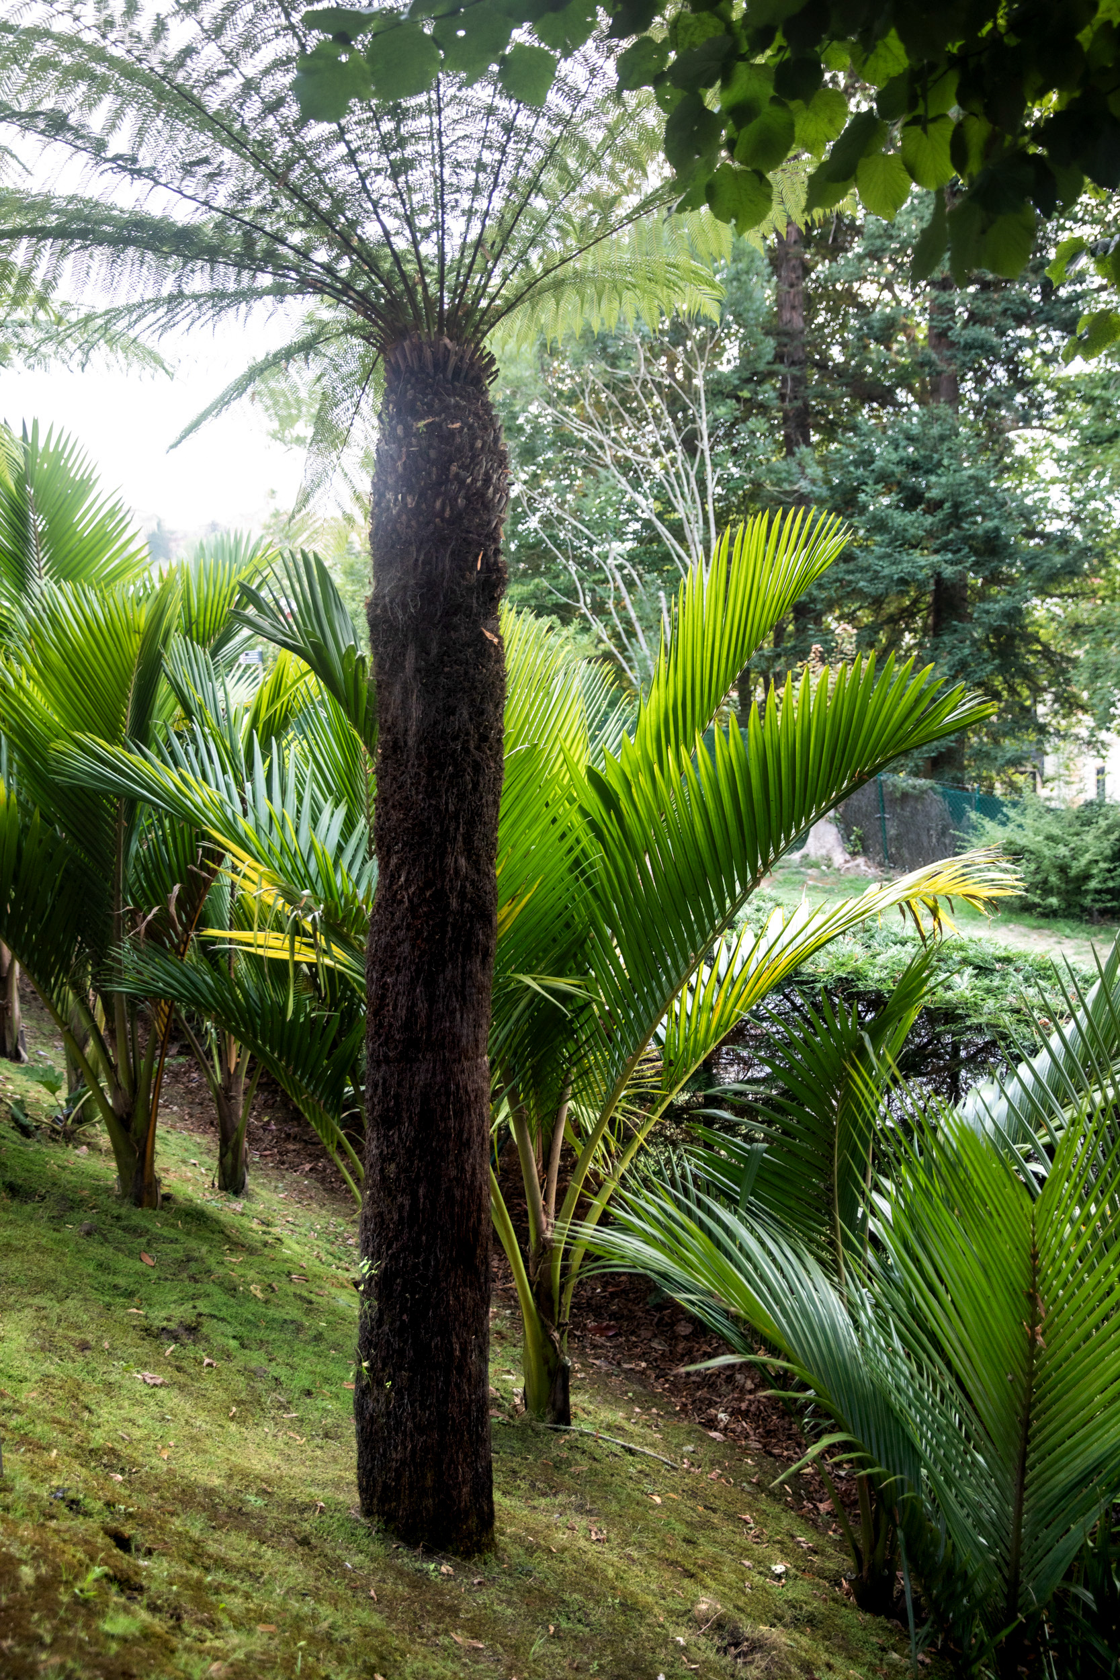
Tree ferns under the greenhouse roof. Díaz de Quijano was a keen botanist, and the glasshouse was central to the brief.
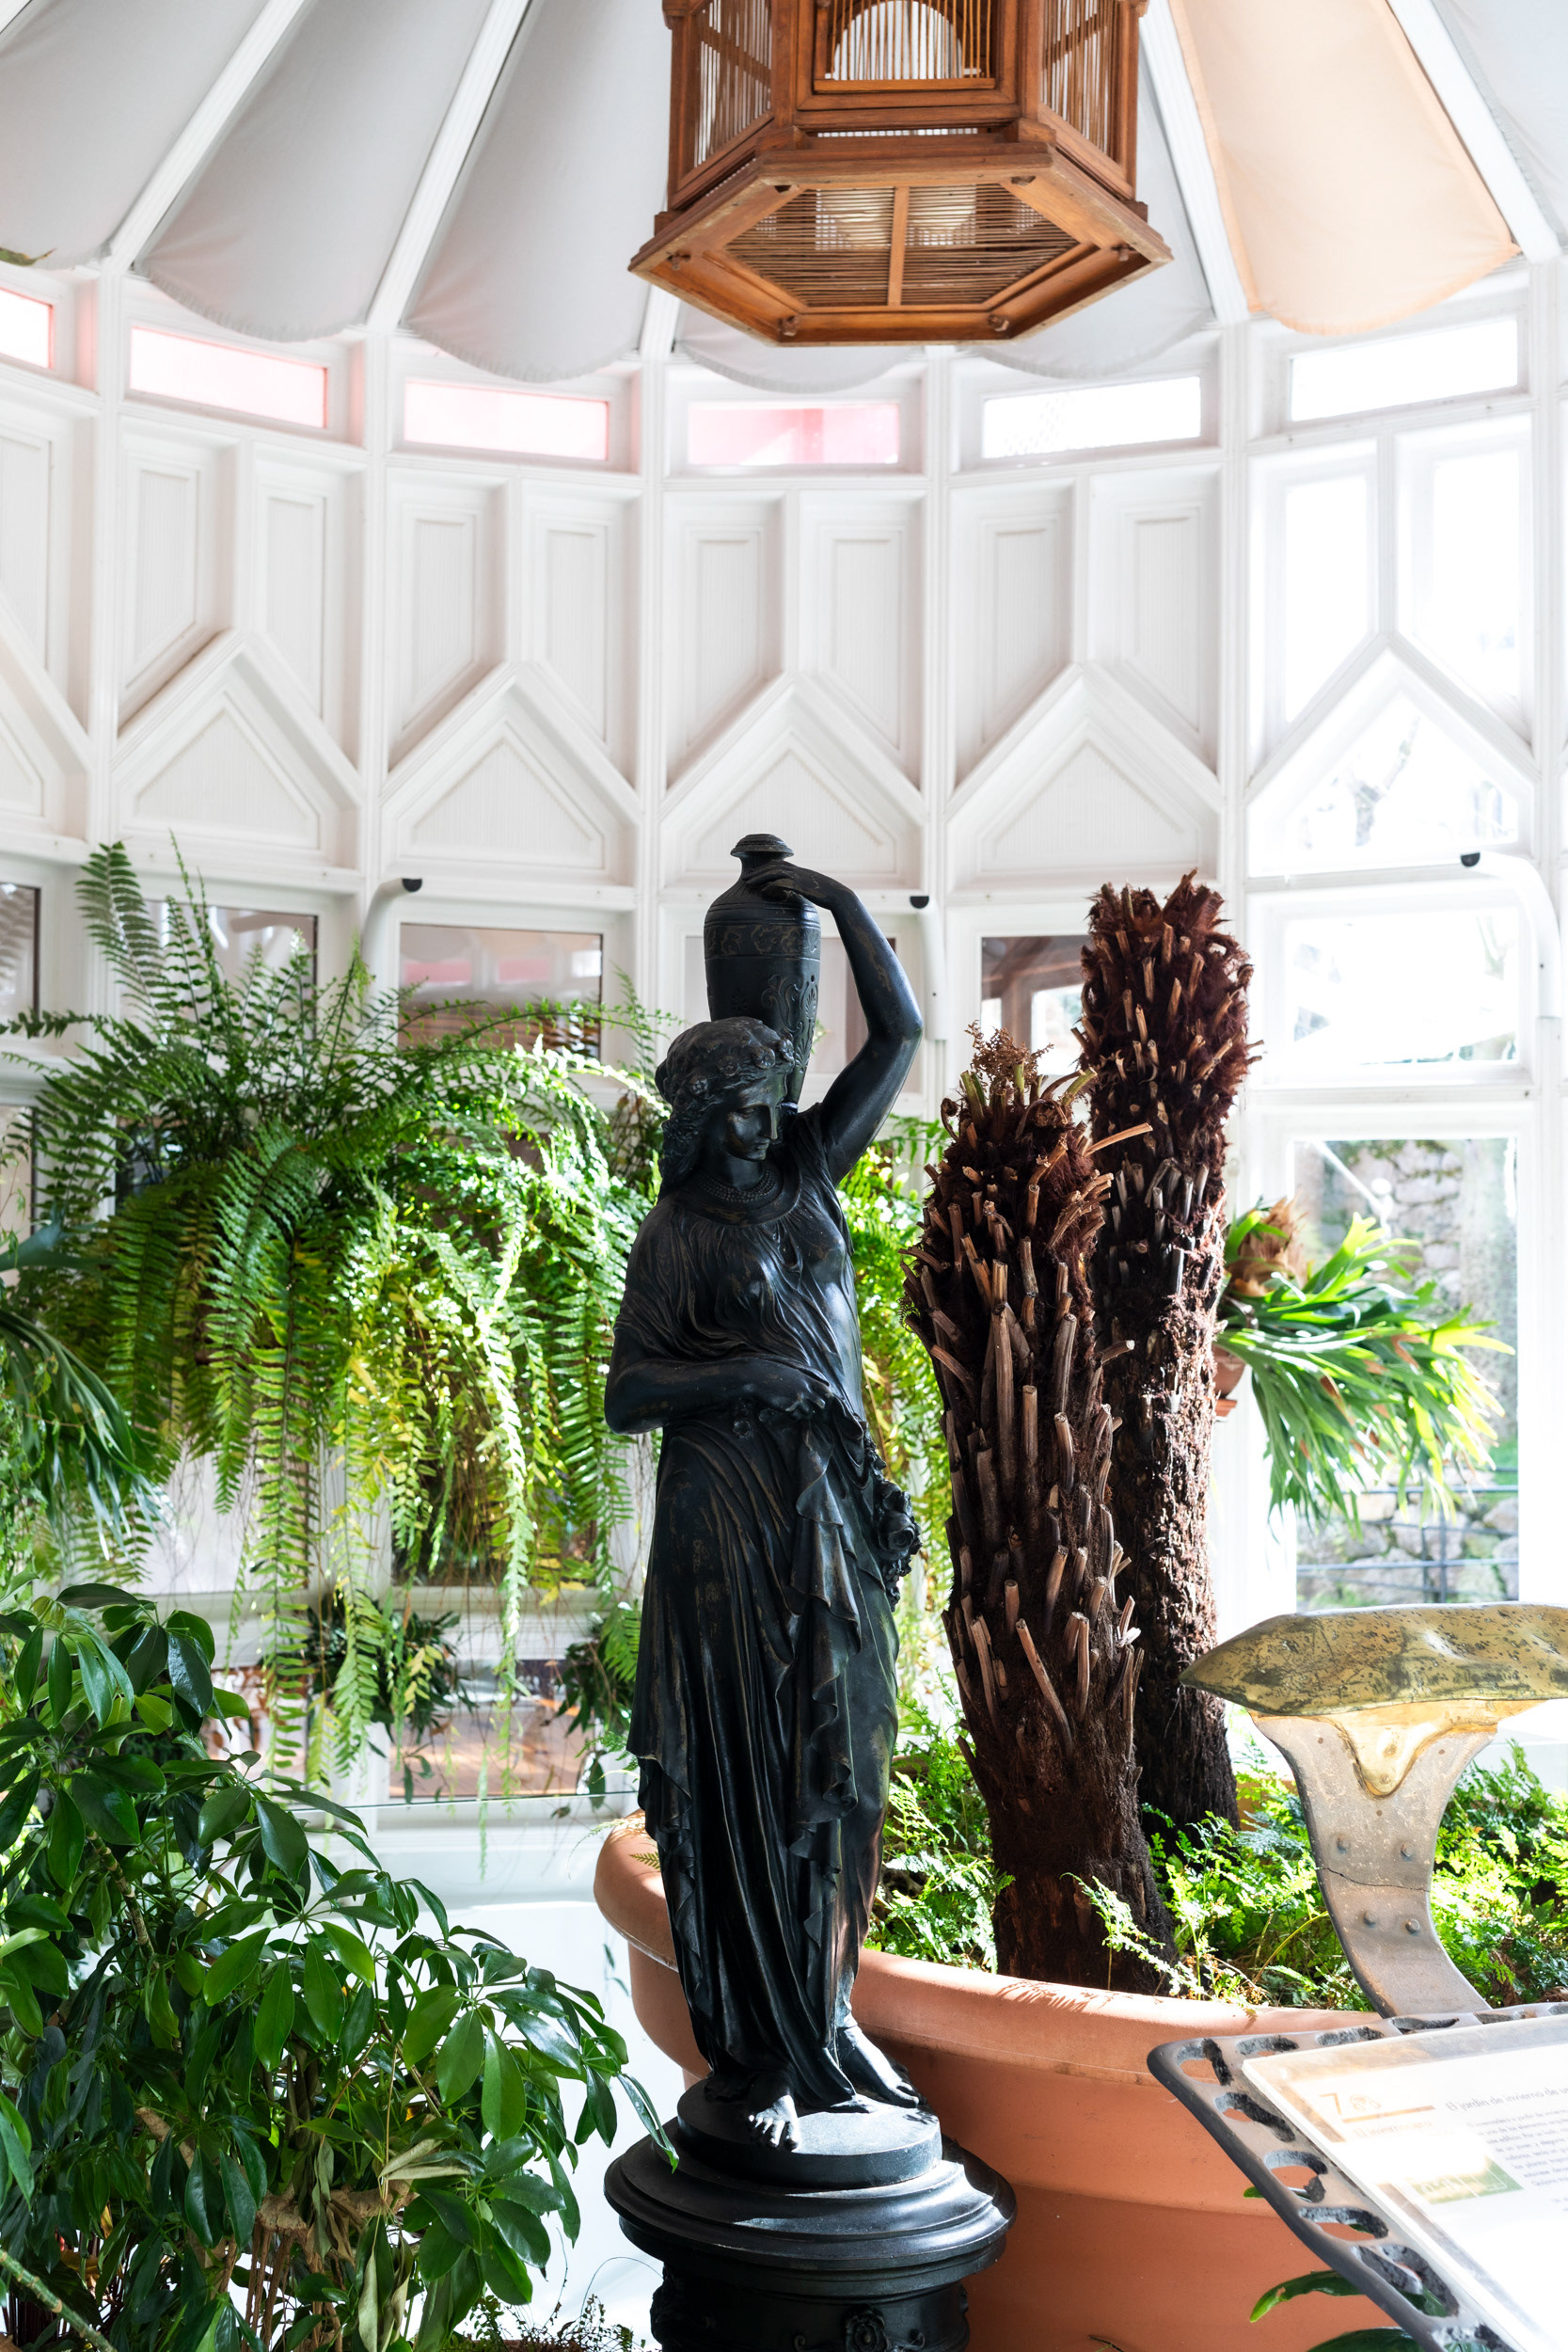
Among the greenhouse planting, a bronze figure carrying an urn.
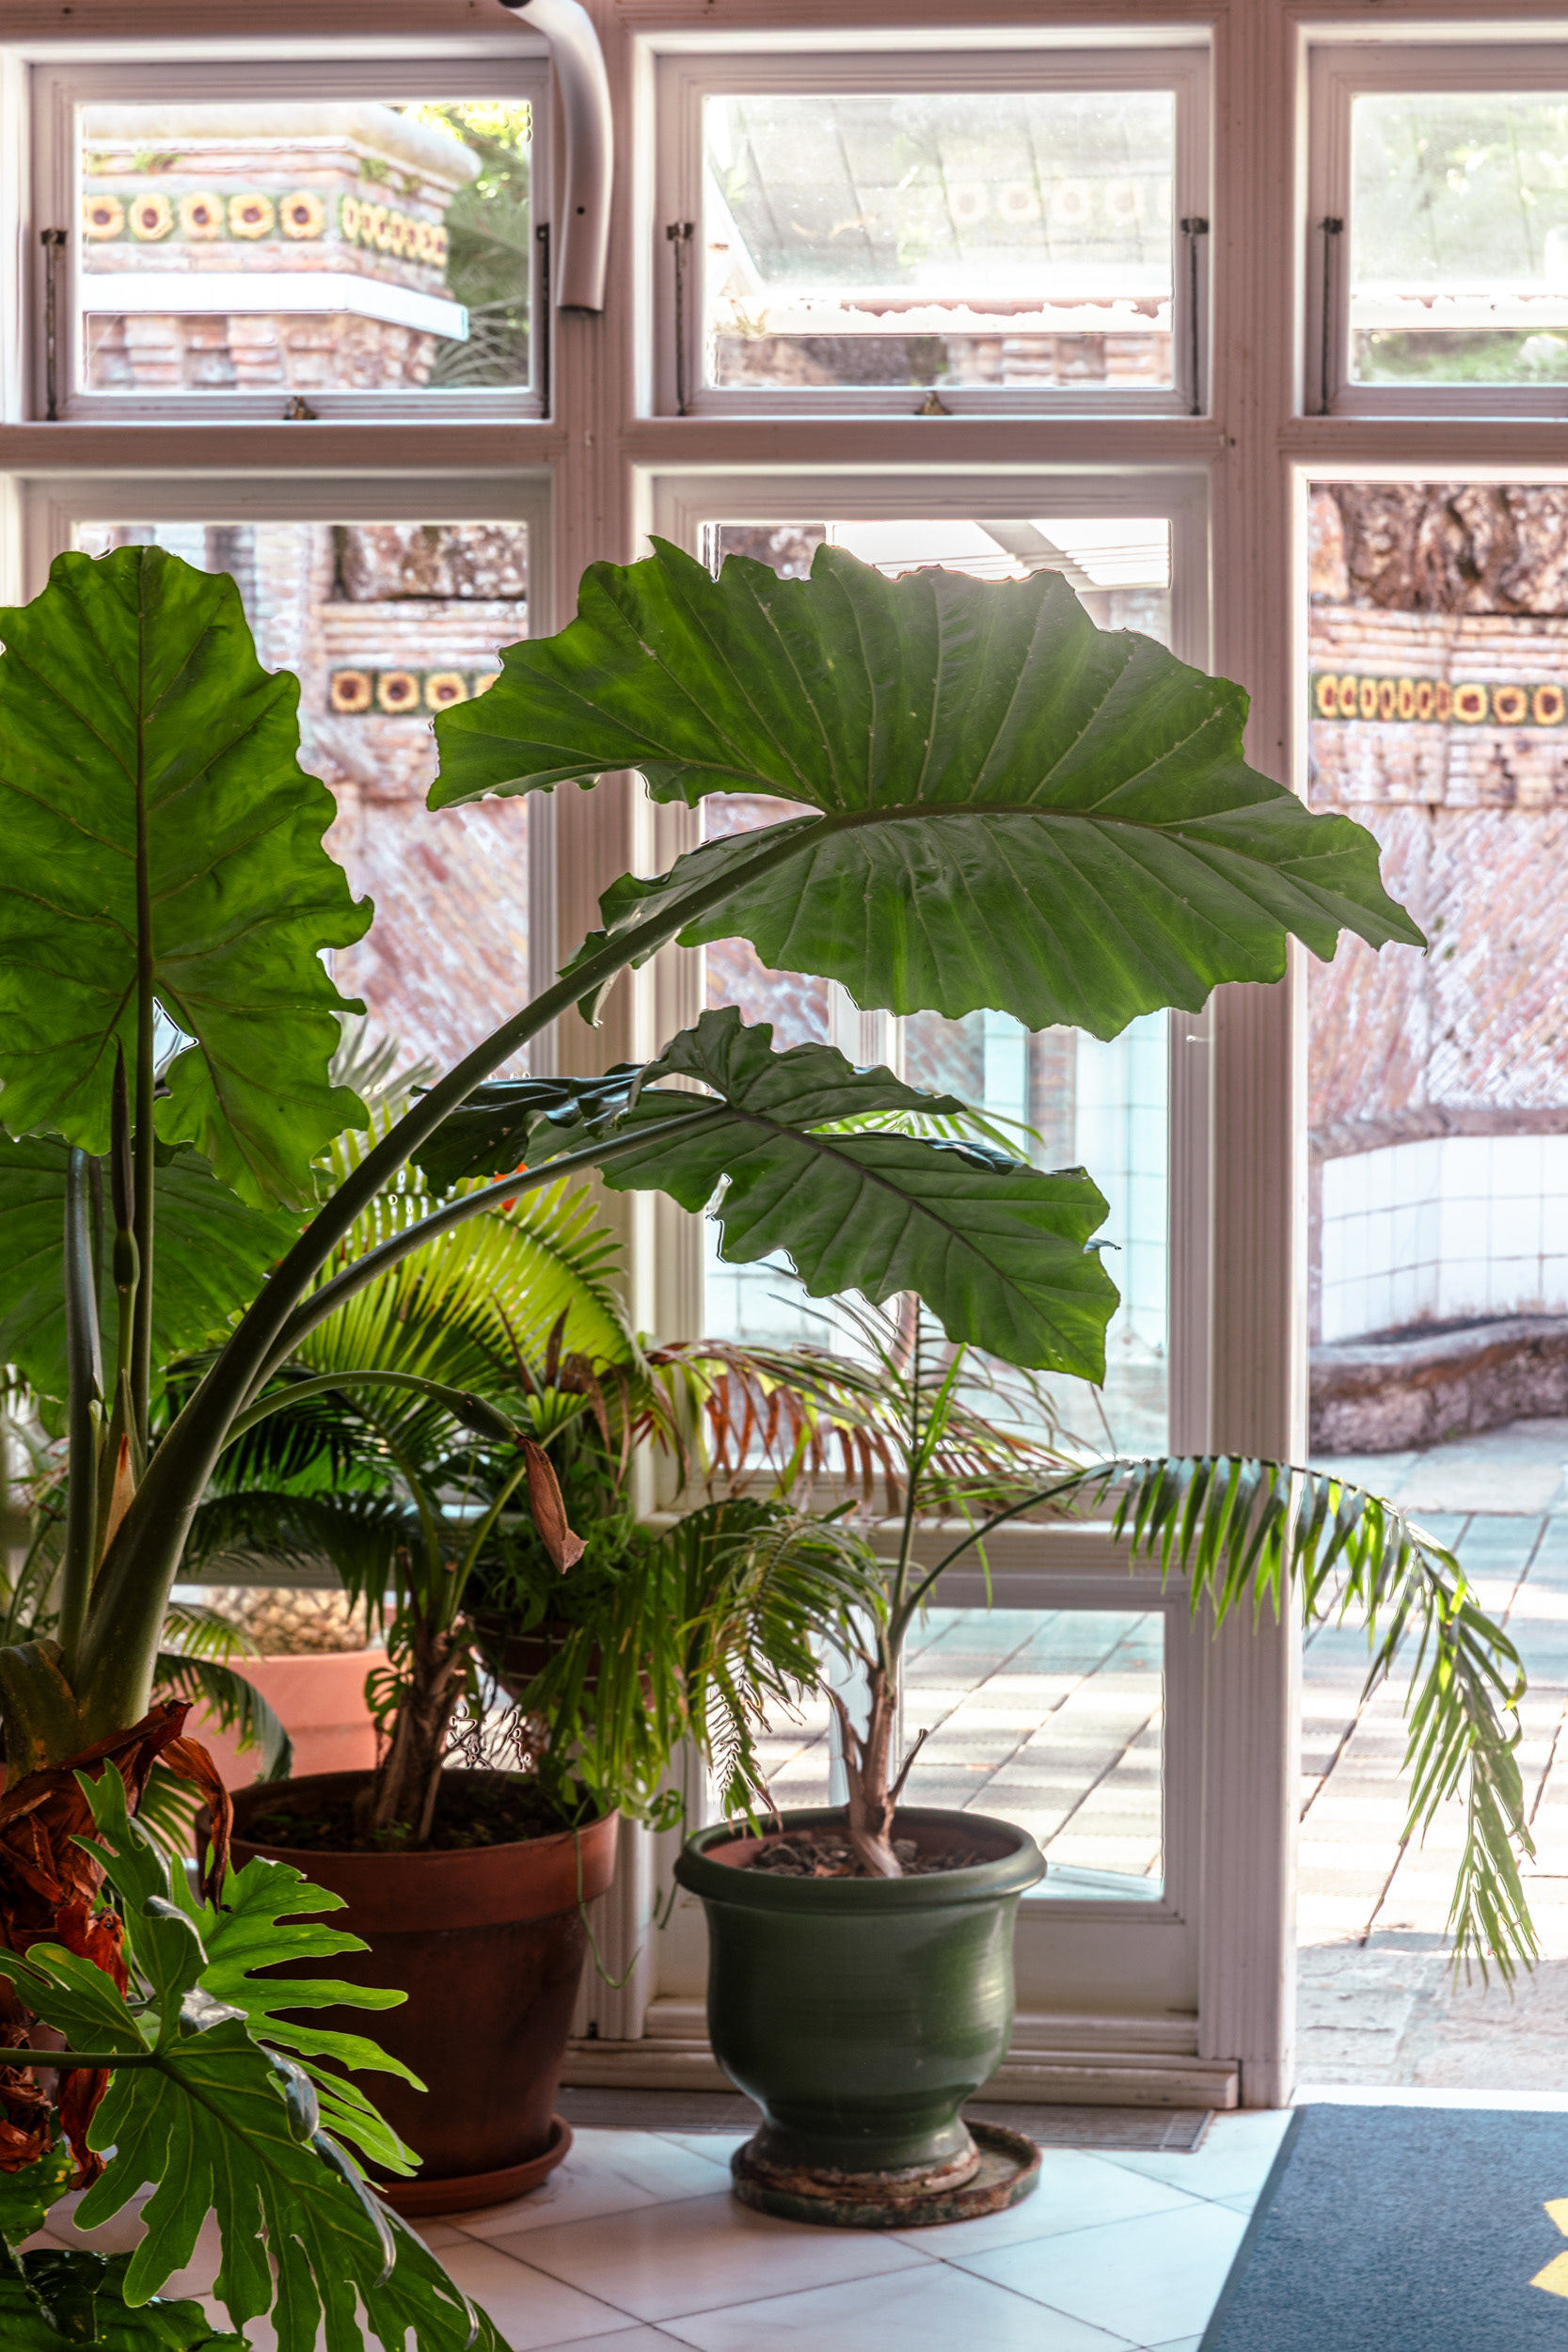
Foliage against the greenhouse glazing, the tiled brick facade beyond.
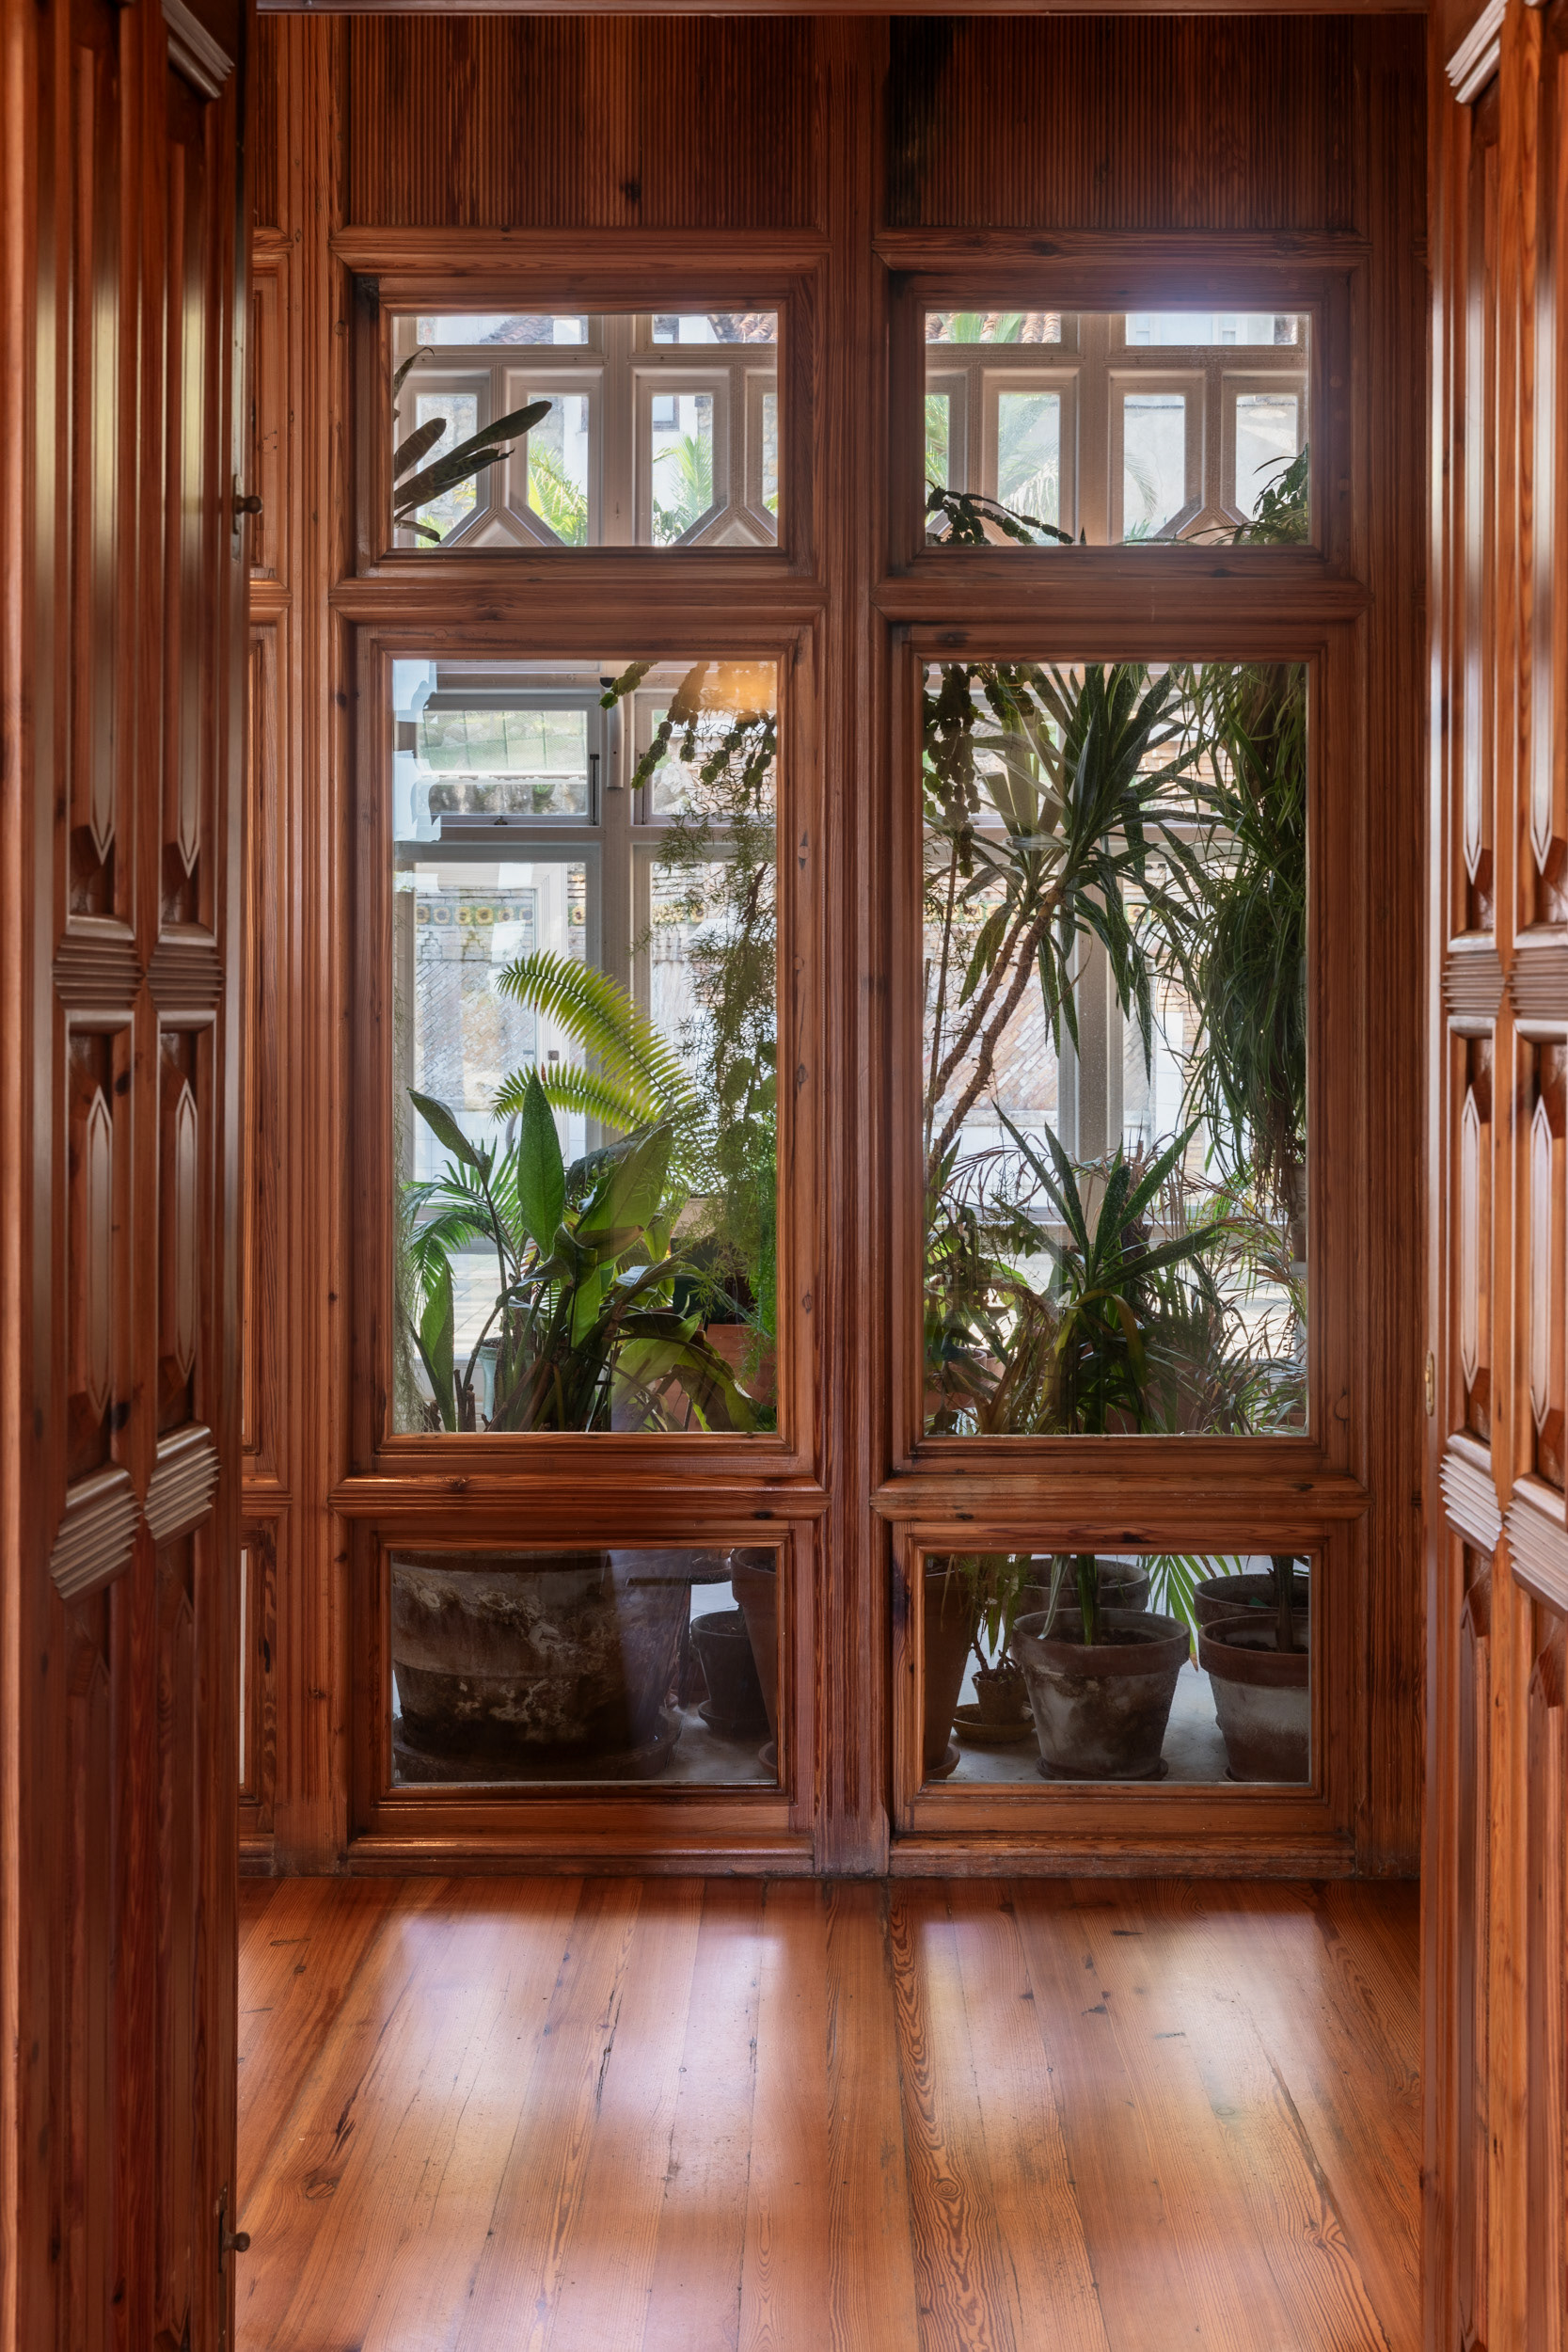
Timber doors and glazed partitions divide the corridor from the greenhouse, carrying light through to the inner rooms.
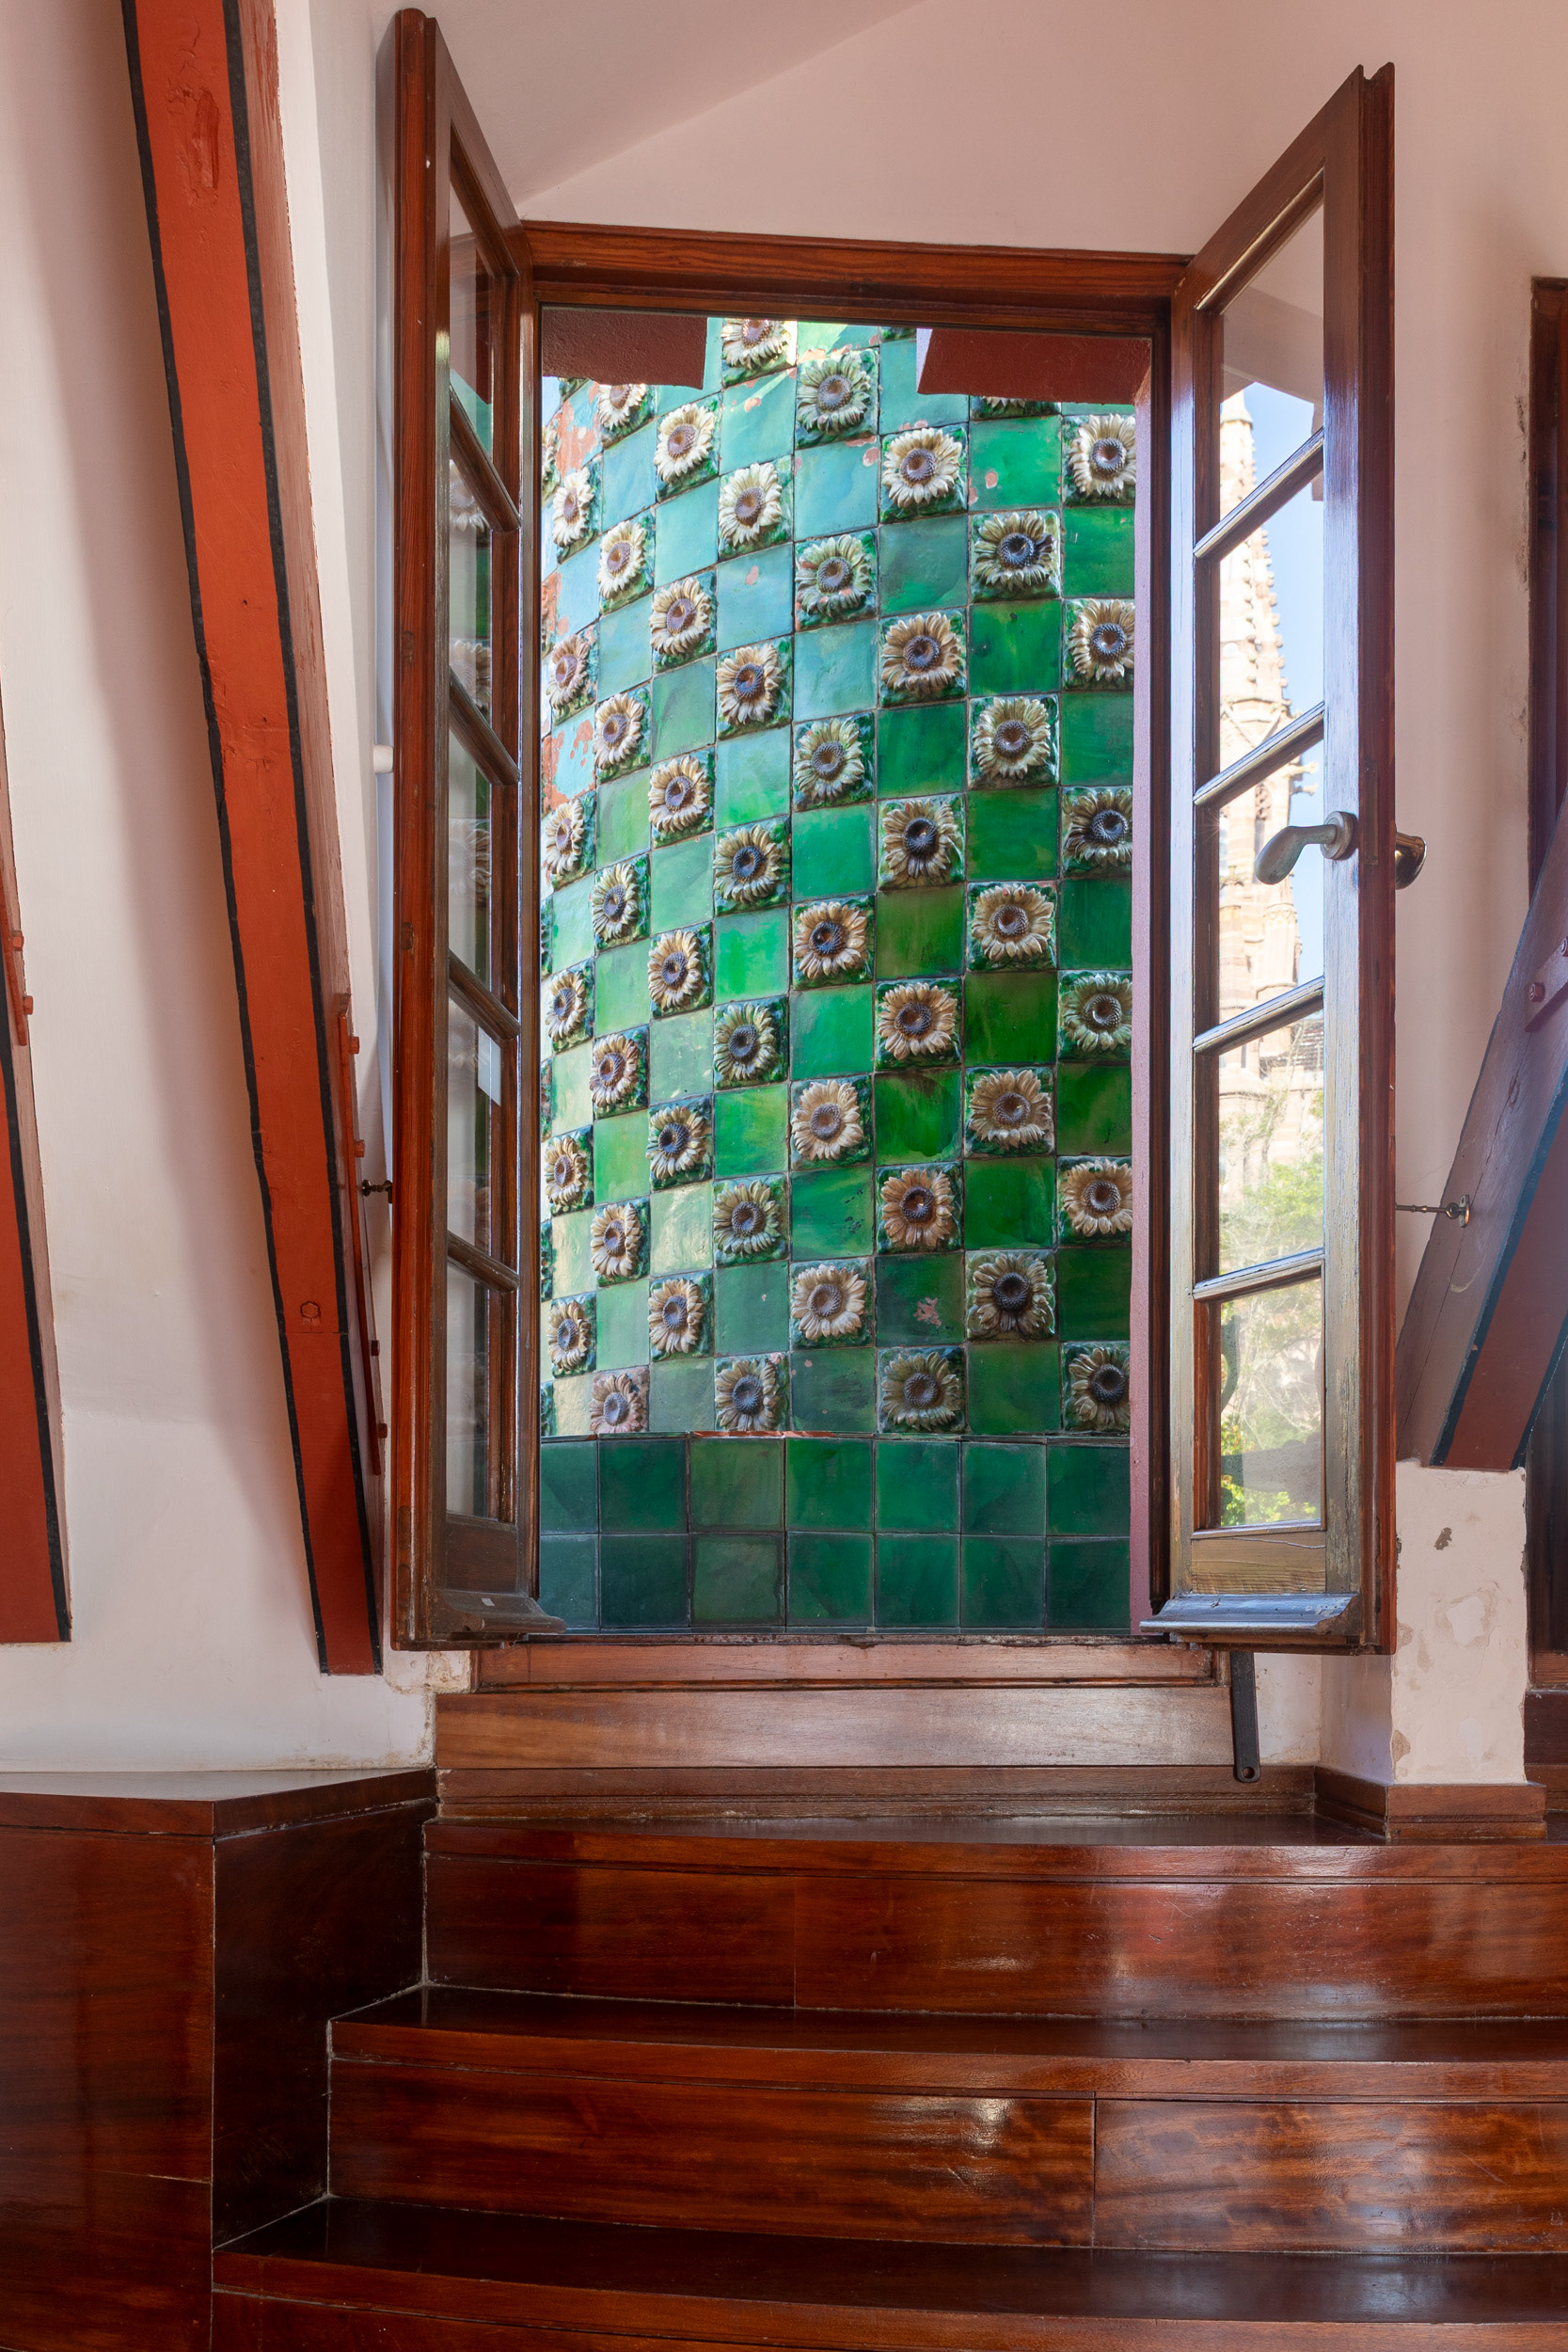
On the tower the tiles are set in a checkerboard, plain green alternating with the sunflower relief.
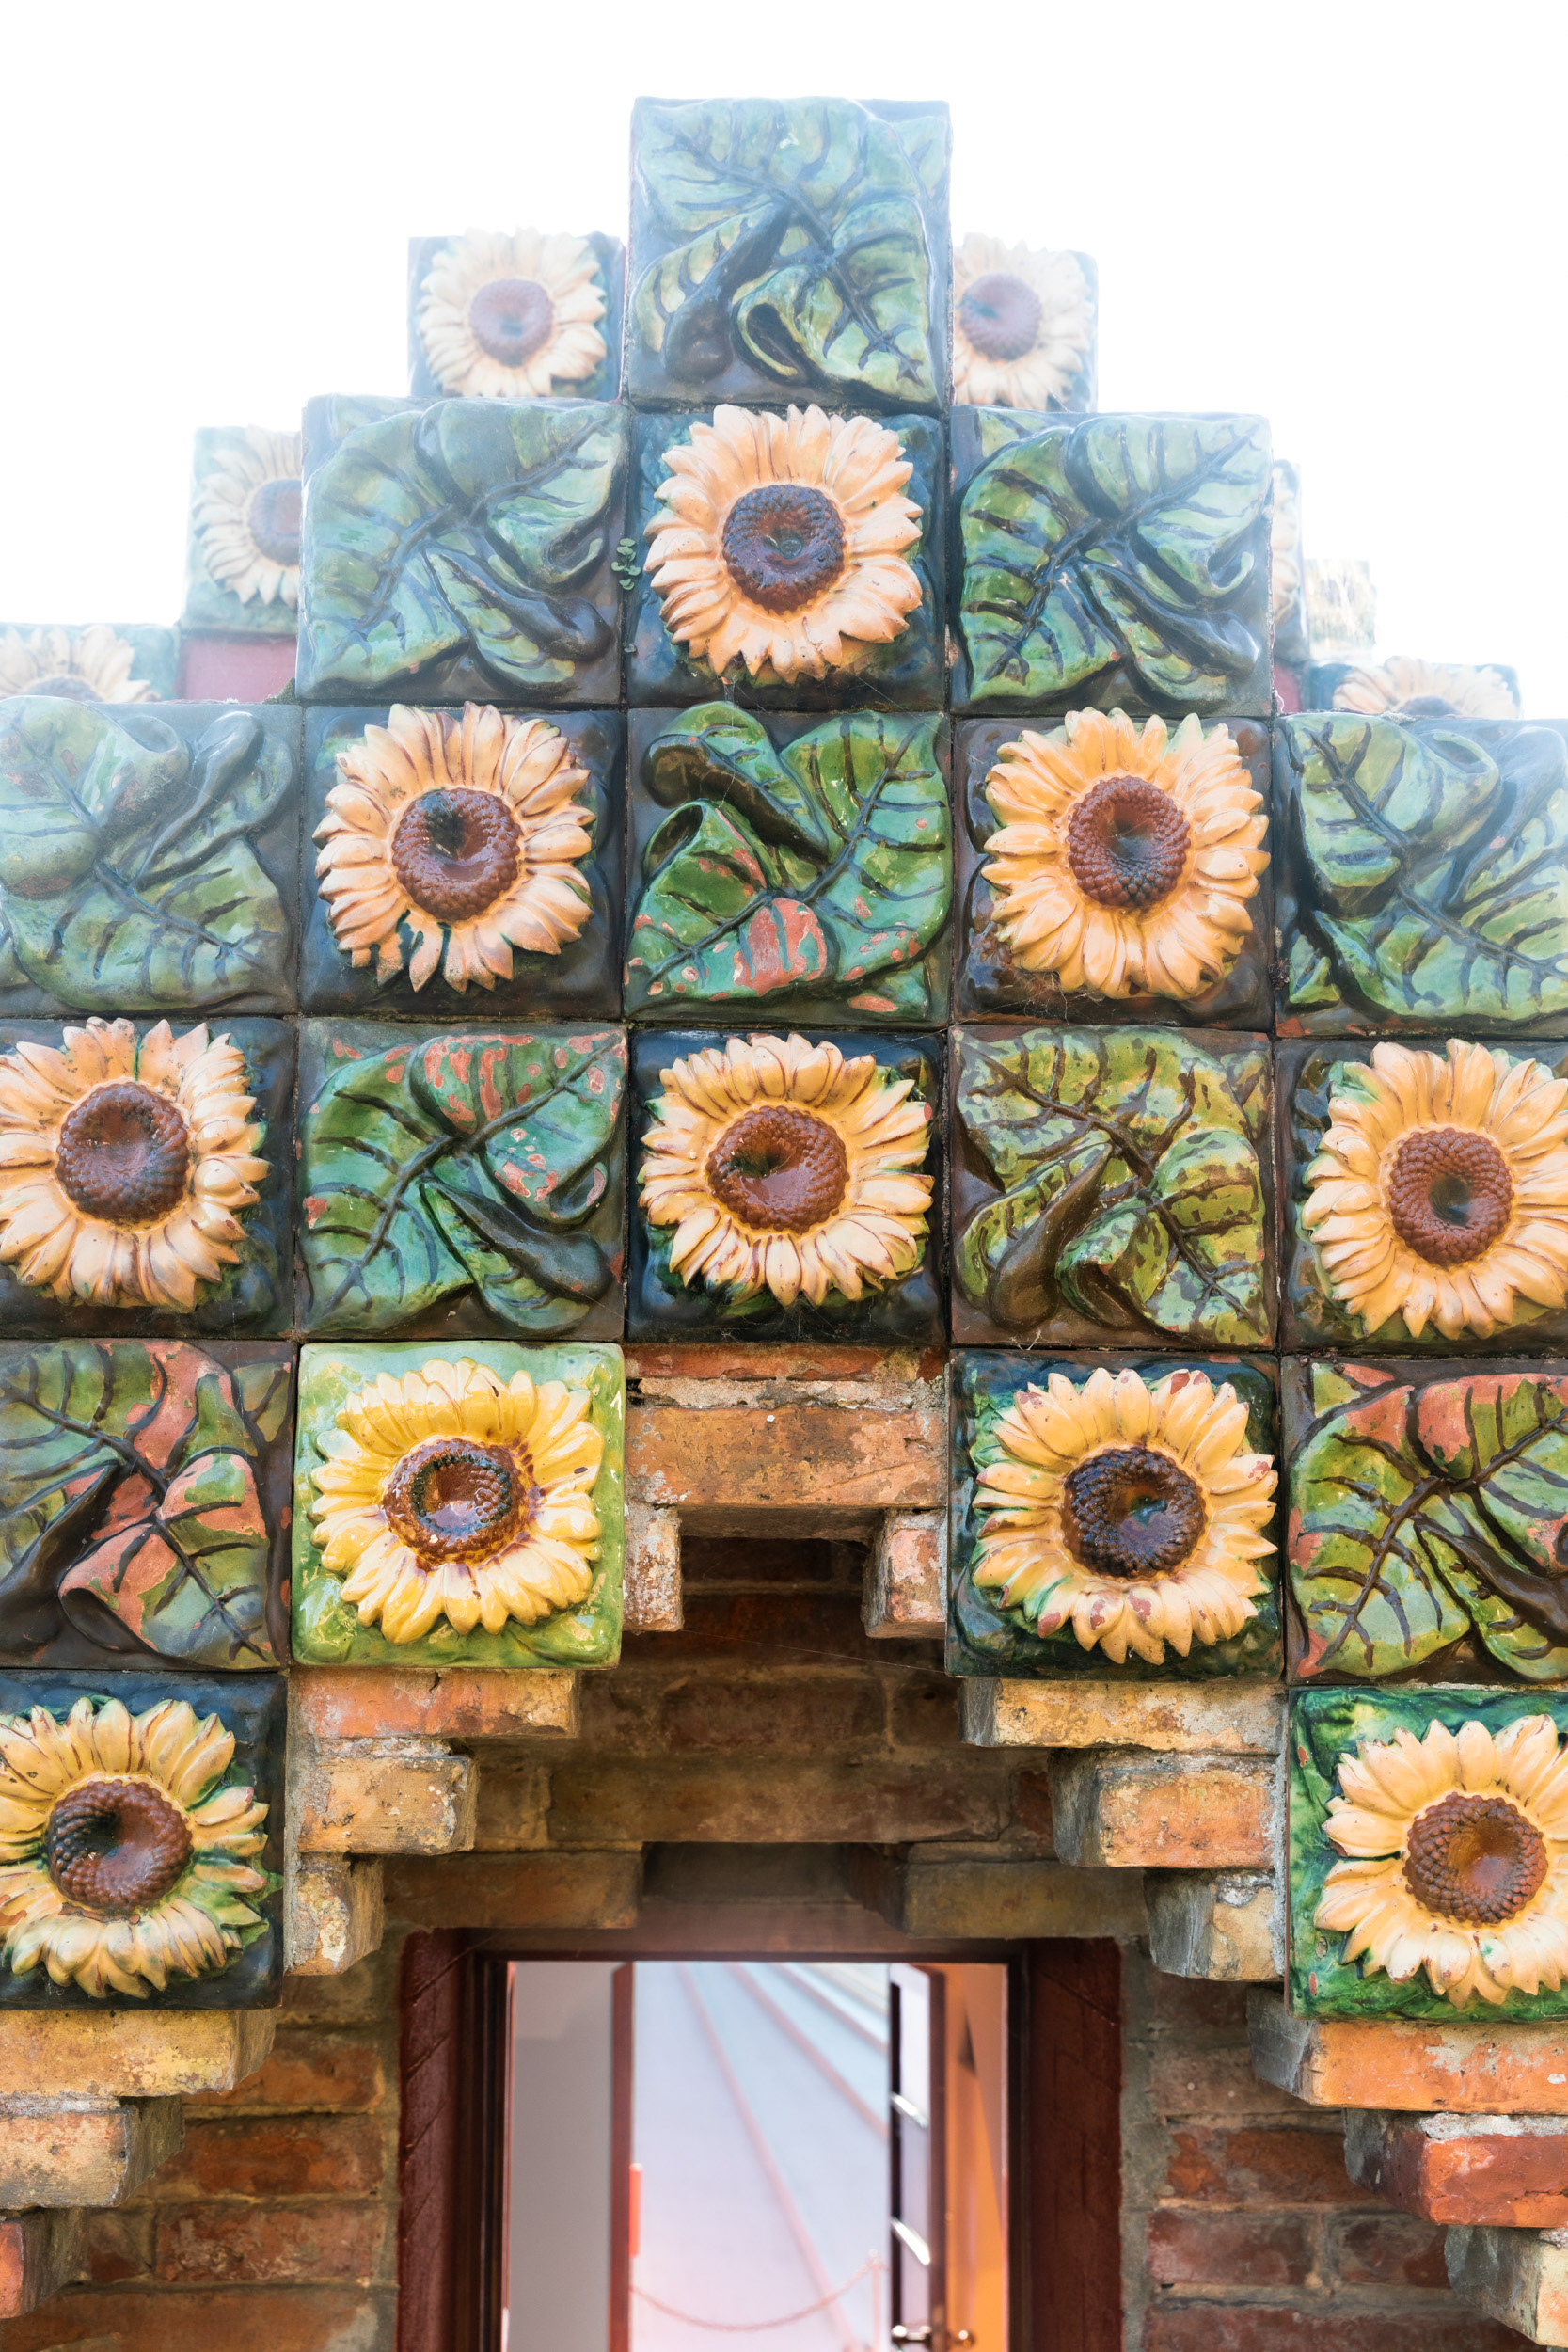
Moulded in relief, the tile alternates with leaf panels. The same sunflower appears at Casa Vicens in Barcelona, begun in the same years.
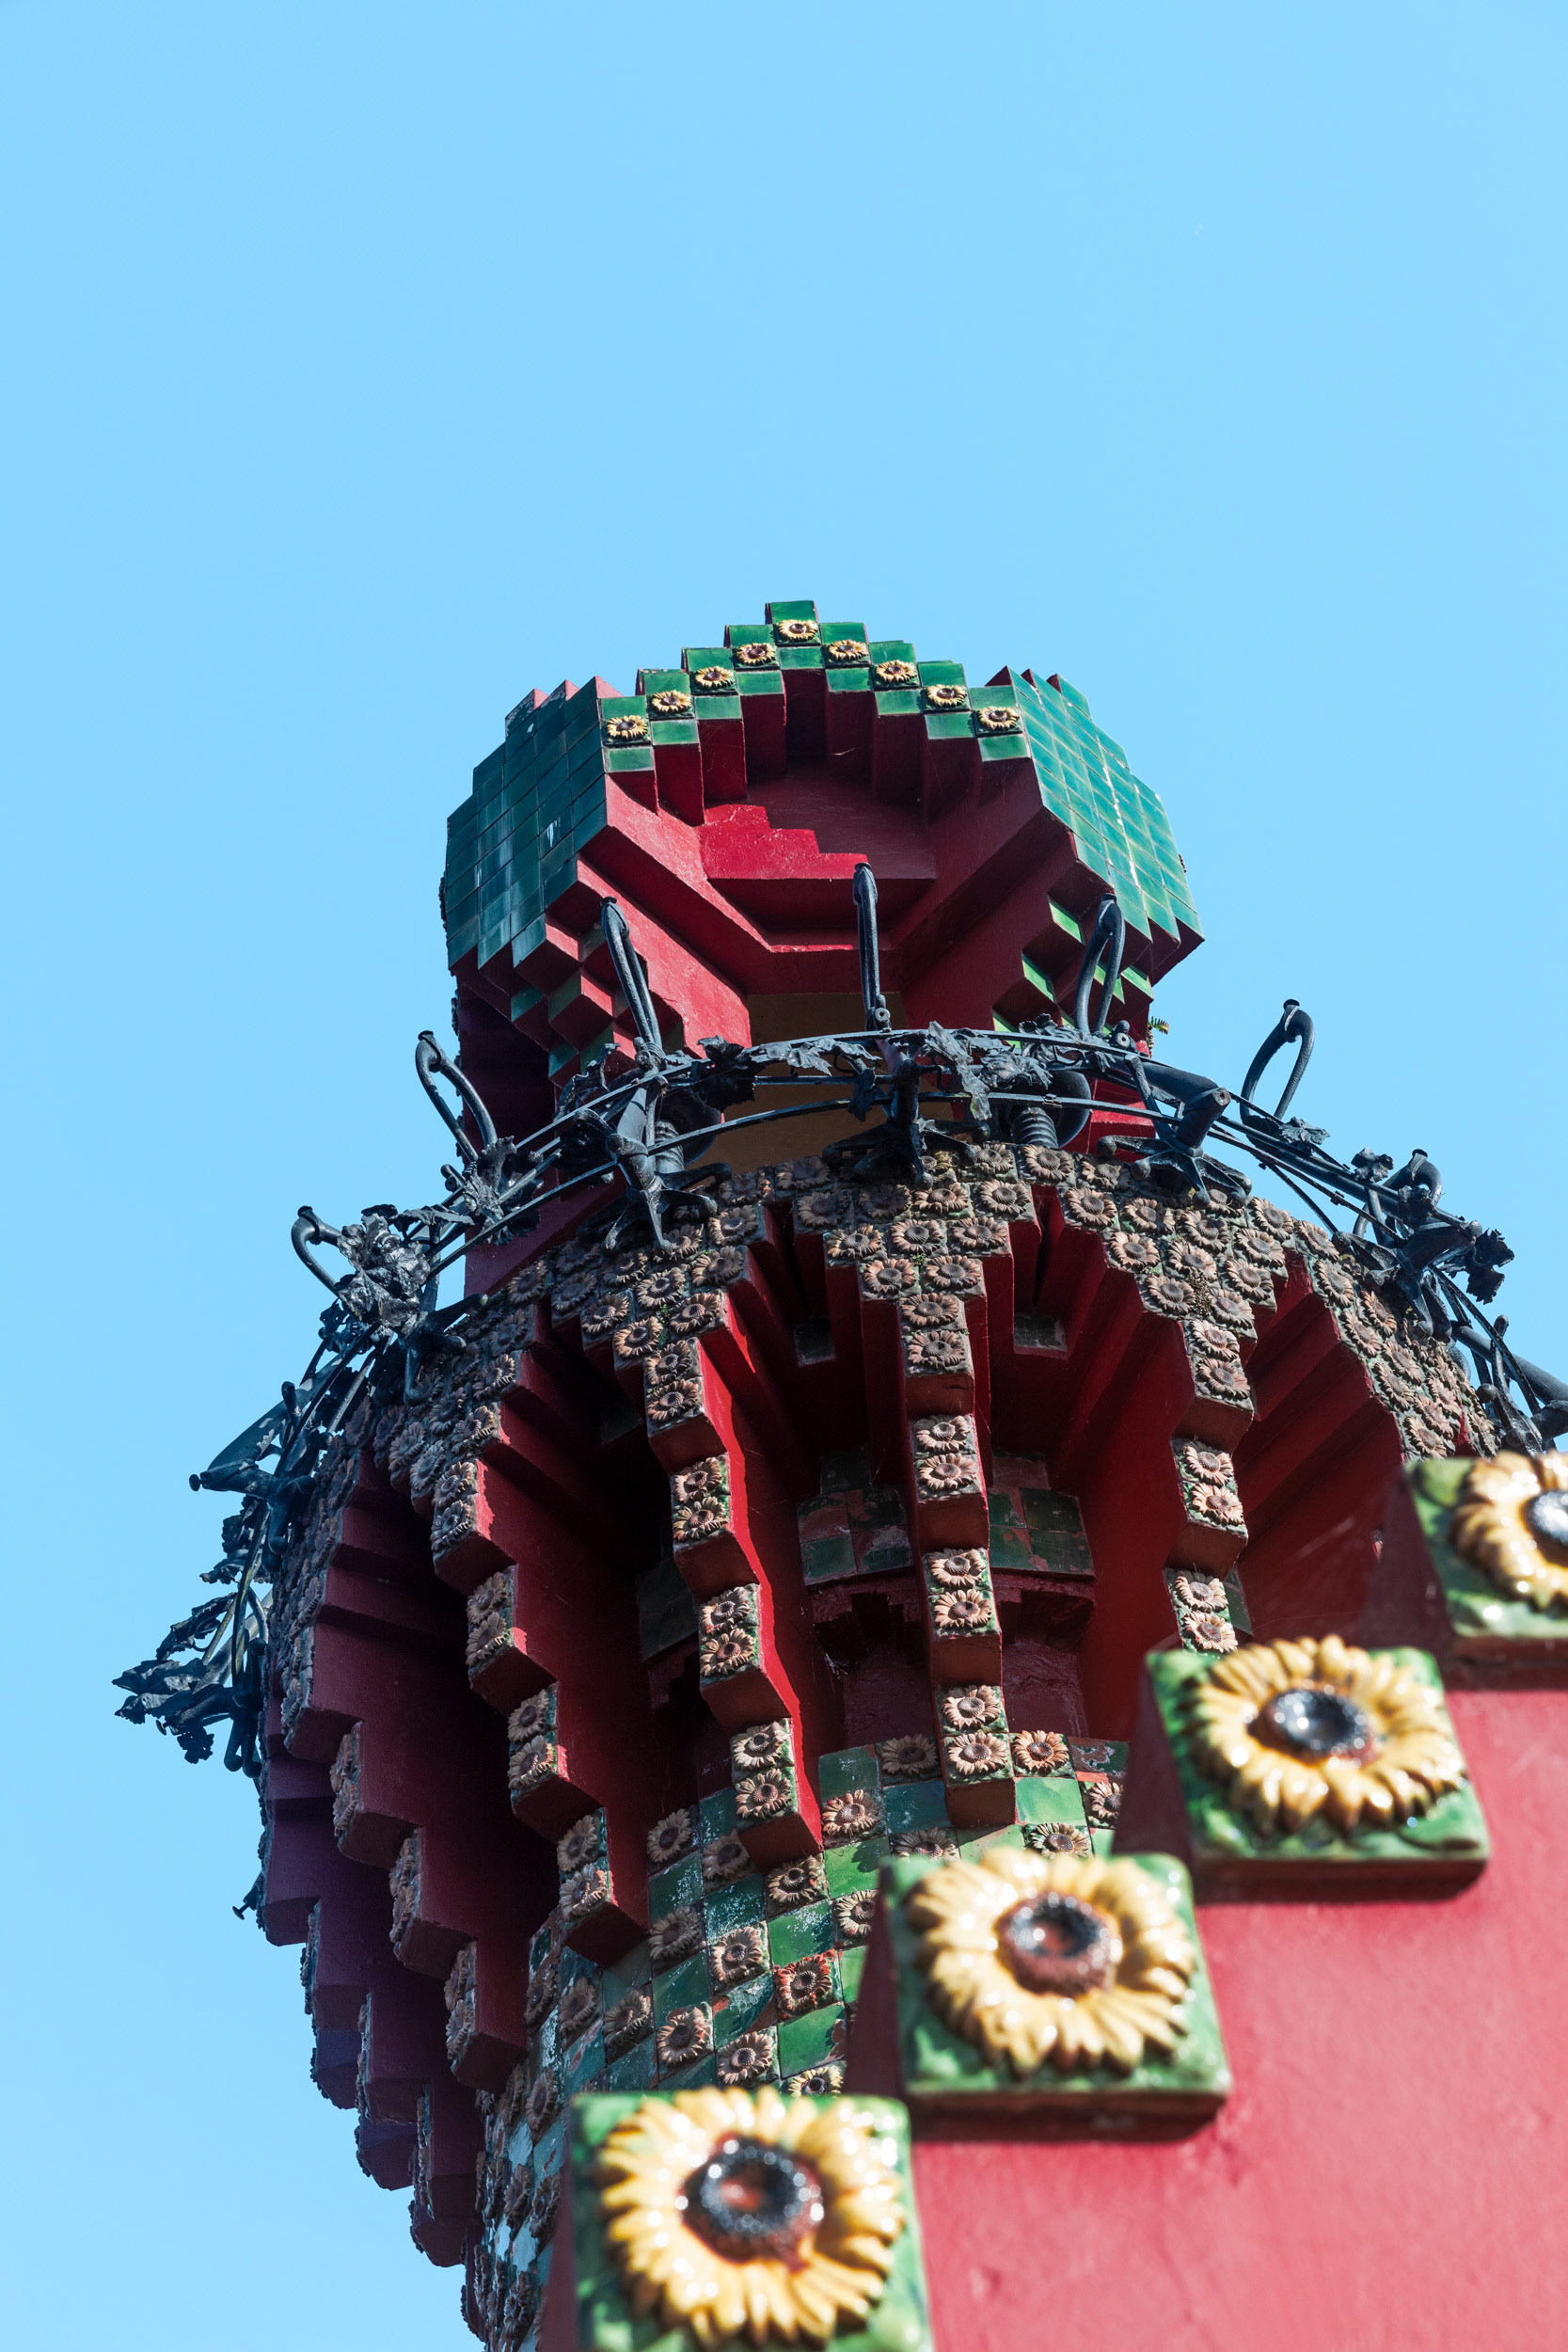
Ironwork around the crown carries a treble clef and semiquaver motifs.
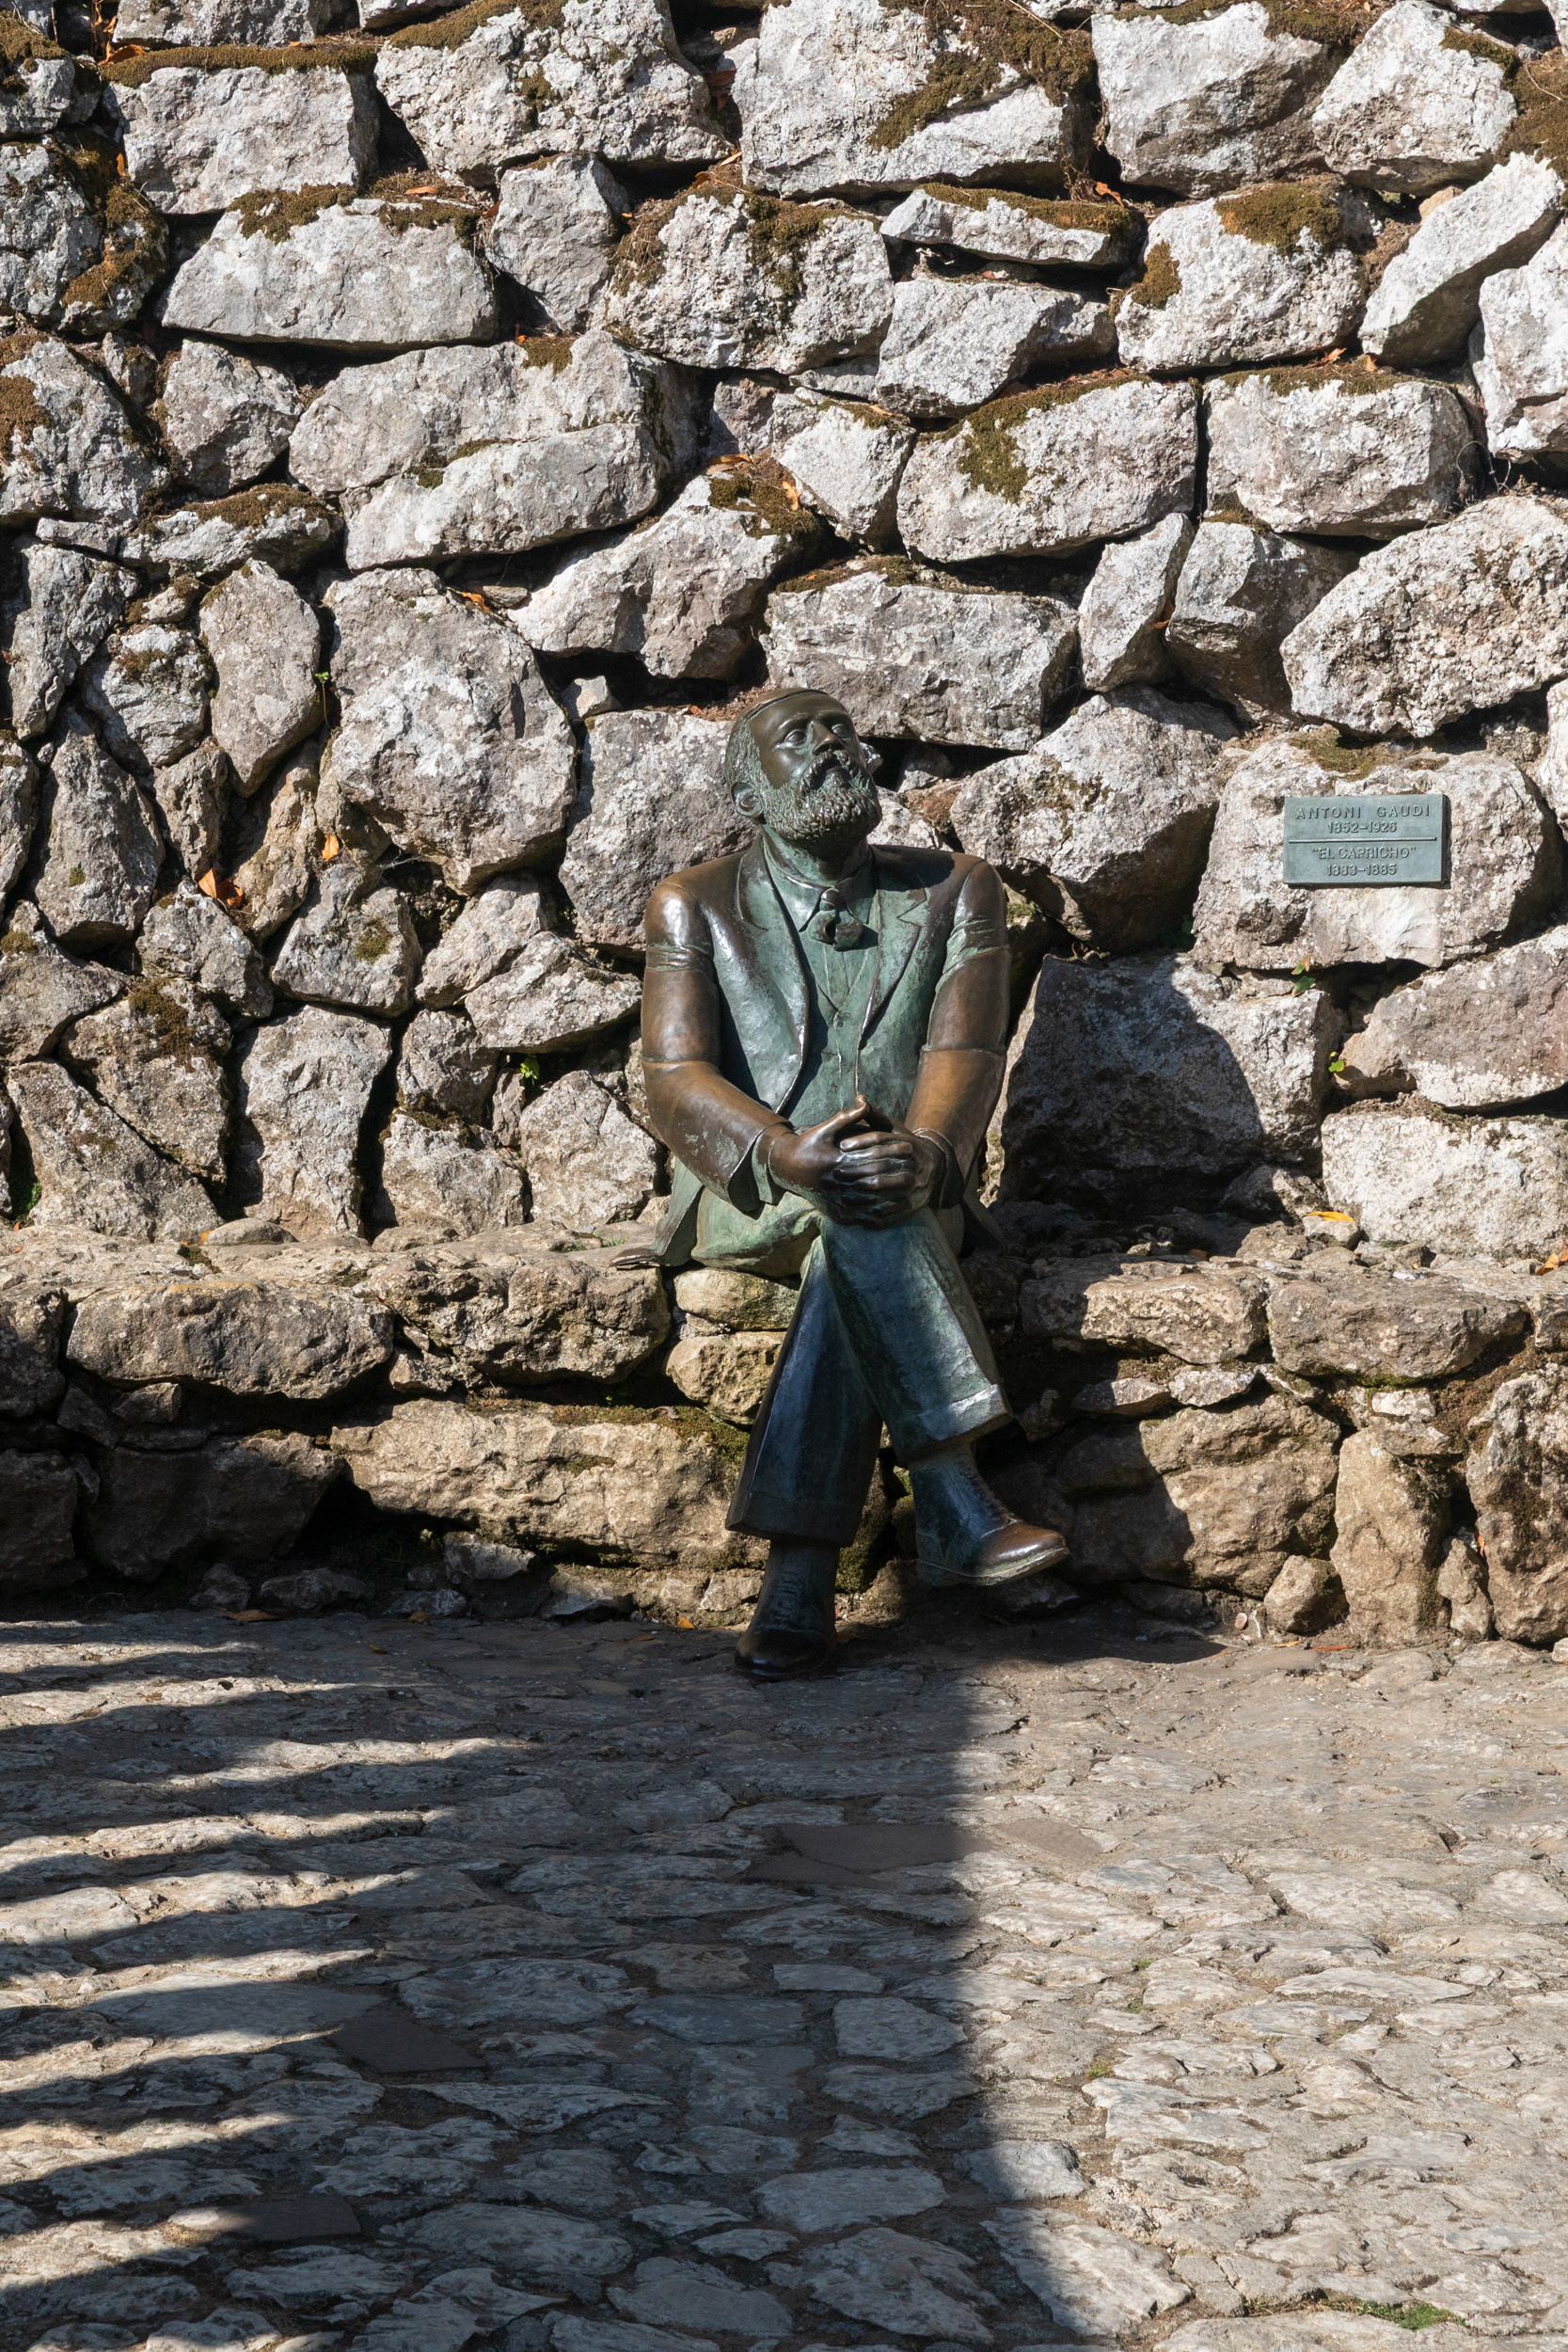
A bronze of Gaudí by Marco Herreros, installed in 1989, on a bench facing the house.